Project Journal

The Pantry

Function, color, and a little bit of whimsy in one very hardworking room.

The finished room

Laundry out. Lemons in.

When we bought the house, the small room between the dining room and kitchen had been converted into a laundry room. We moved the washer and dryer to the basement almost immediately and started imagining something better suited to its location: a true pantry that could work hard, support entertaining, and still deliver an unexpected burst of personality.

Finished pantry with bold yellow walls, dark blue cabinetry, brass hardware, warm wood shelving, white counters, and lemon details
The finished pantry: bright, useful, unapologetically cheerful, and very far removed from the laundry room we inherited.
The Story

A little room with a lot of personality.

Because the room sits directly between the dining room and kitchen, a pantry felt like the obvious answer. But obvious did not have to mean boring. We wanted storage and prep space, certainly — but we also wanted guests passing through to get a small surprise. Bold yellow walls, dark blue cabinetry, brass hardware, warm wood shelves, and lemon-patterned details turned a purely utilitarian idea into something playful, useful, and completely its own.

00
The starting point

A laundry room in exactly the wrong place.

The room itself was small but wonderfully positioned, tucked between the dining room and kitchen. At some point it had been converted for laundry, which made practical sense on paper but sacrificed a space that could do much more for the way the house actually functions. Once the washer and dryer moved downstairs, we were left with a blank little room — and a chance to give it a much better job.
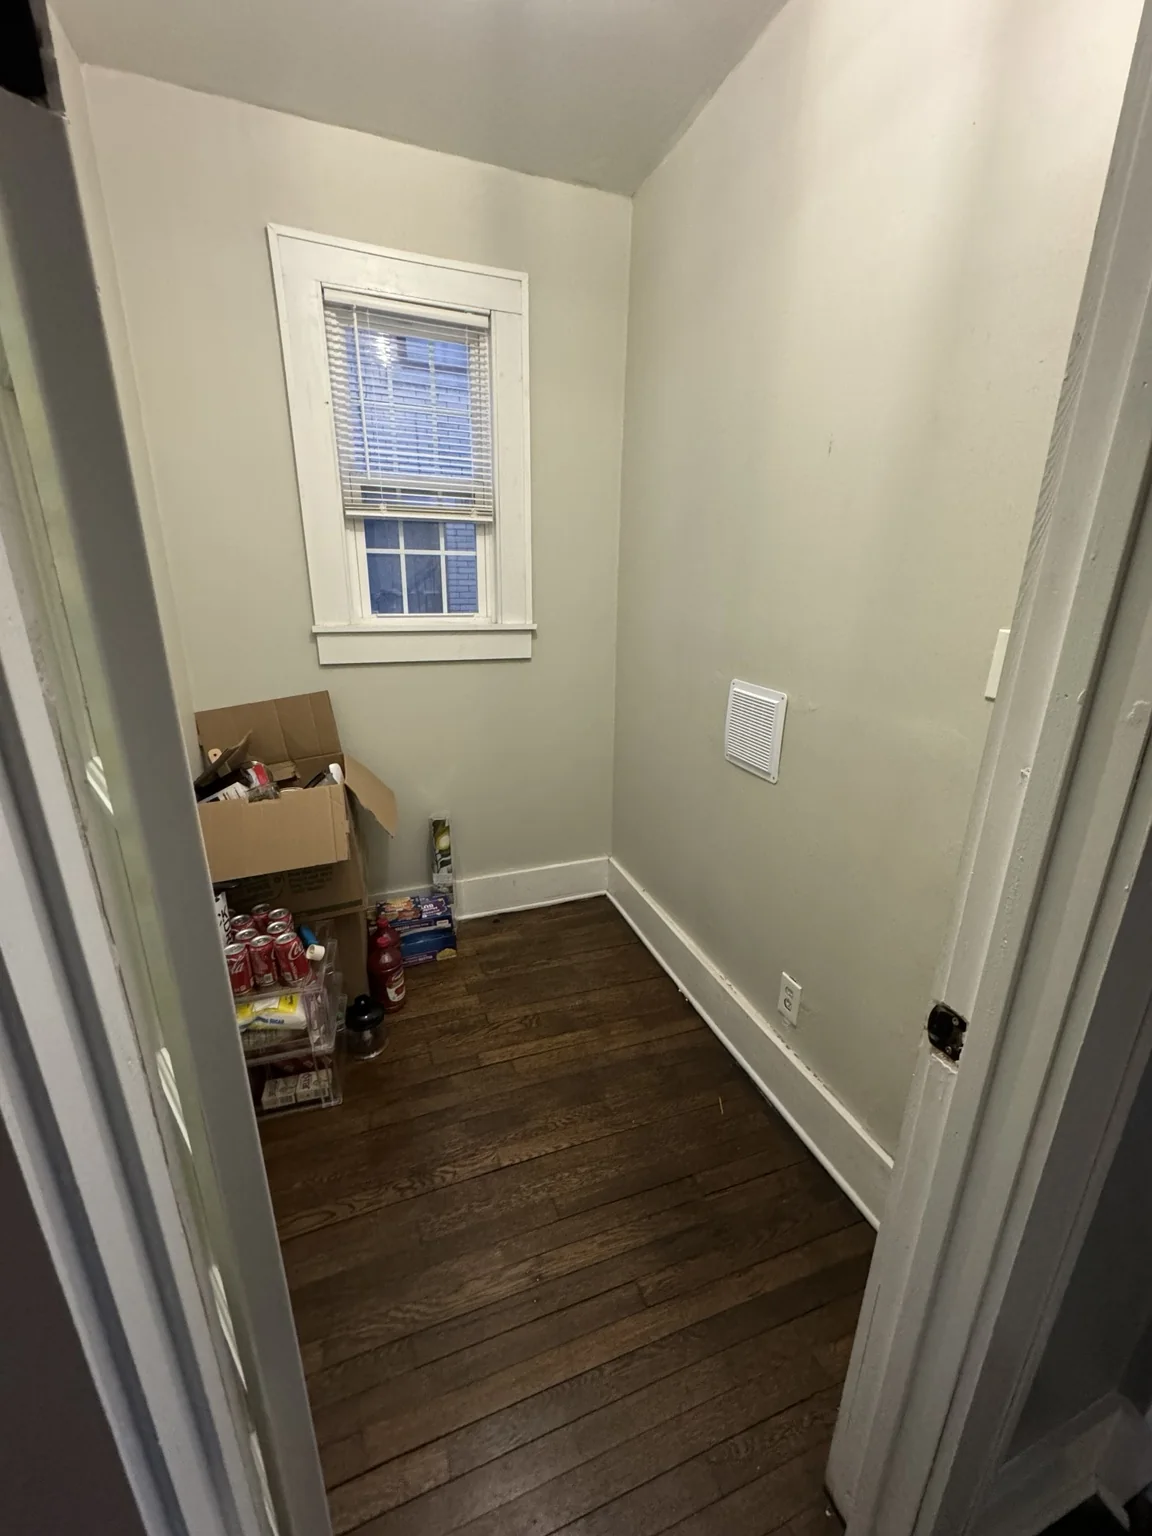
Small room between the dining room and kitchen after the washer and dryer were moved to the basement
The blank slateWith the laundry gone, the room suddenly felt less like leftover utility space and more like an opportunity.
The room did not need to become bigger. It needed to become smarter — and a lot more fun.
01
Choosing joy

If you are going small, you might as well go bold.

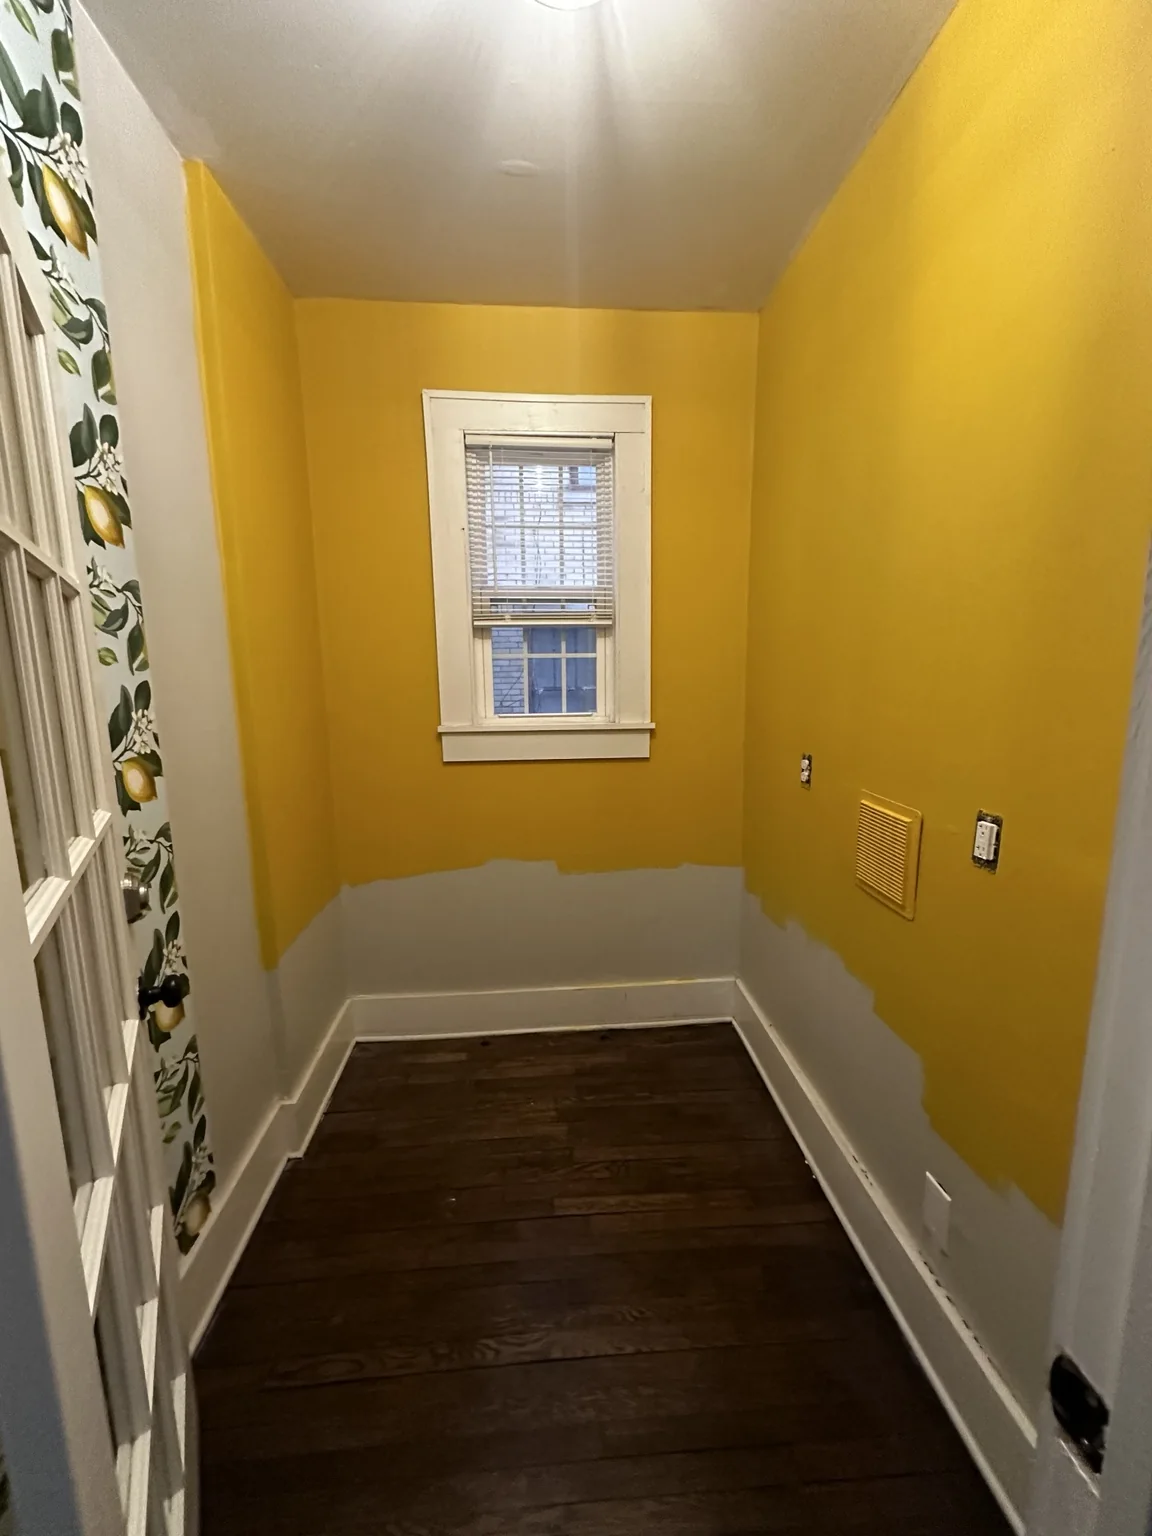
The color came early, and it immediately set the tone. A saturated yellow turned a forgettable little room into something impossible to ignore. It also gave us a clear direction for everything that followed: dark cabinetry for contrast, white stone for brightness, natural wood for warmth, and lemon motifs that were cheerful without taking themselves too seriously.

Pantry walls being painted a saturated yellow
Choosing joyThe first coat made the plan very clear: this pantry was not interested in quietly blending in.
Dark pantry cabinet boxes being installed against the yellow walls
Contrast arrivesThe dark cabinetry grounded the yellow and immediately made the palette feel more intentional.
Small rooms are excellent places to take risks. Worst case, you close the door. Best case, everyone asks to see what is behind it.
02
Building the pantry

Storage first. Personality everywhere else.

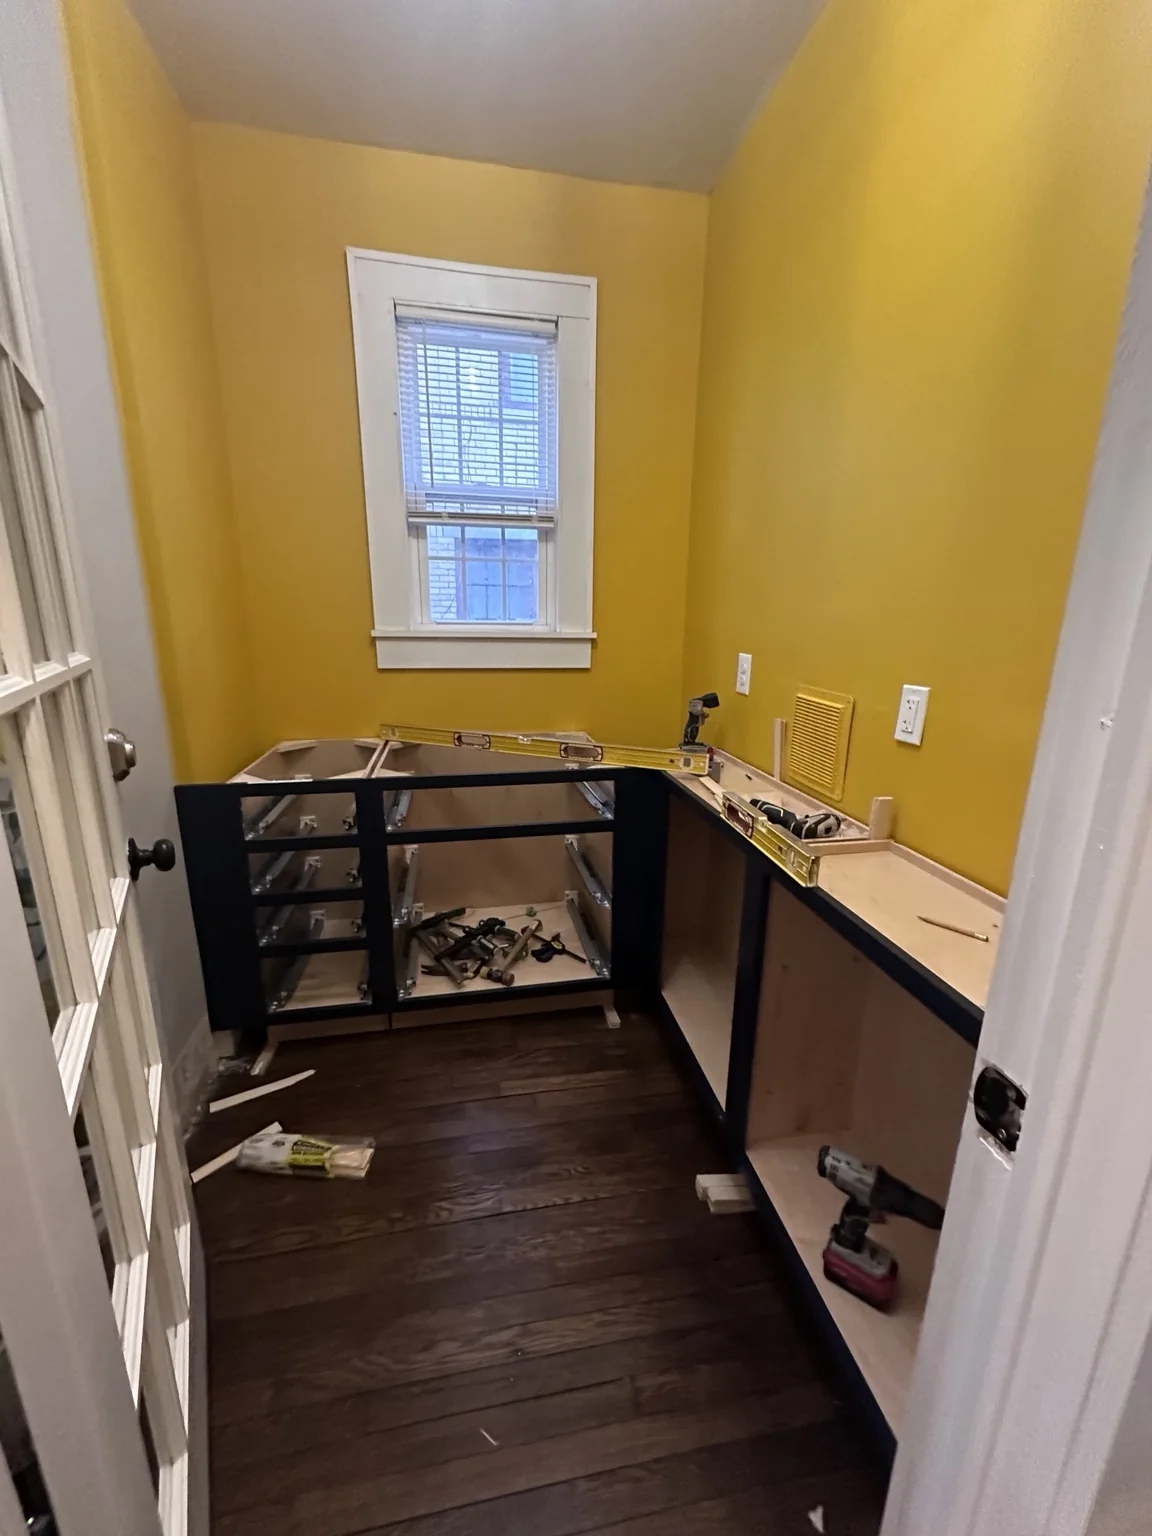
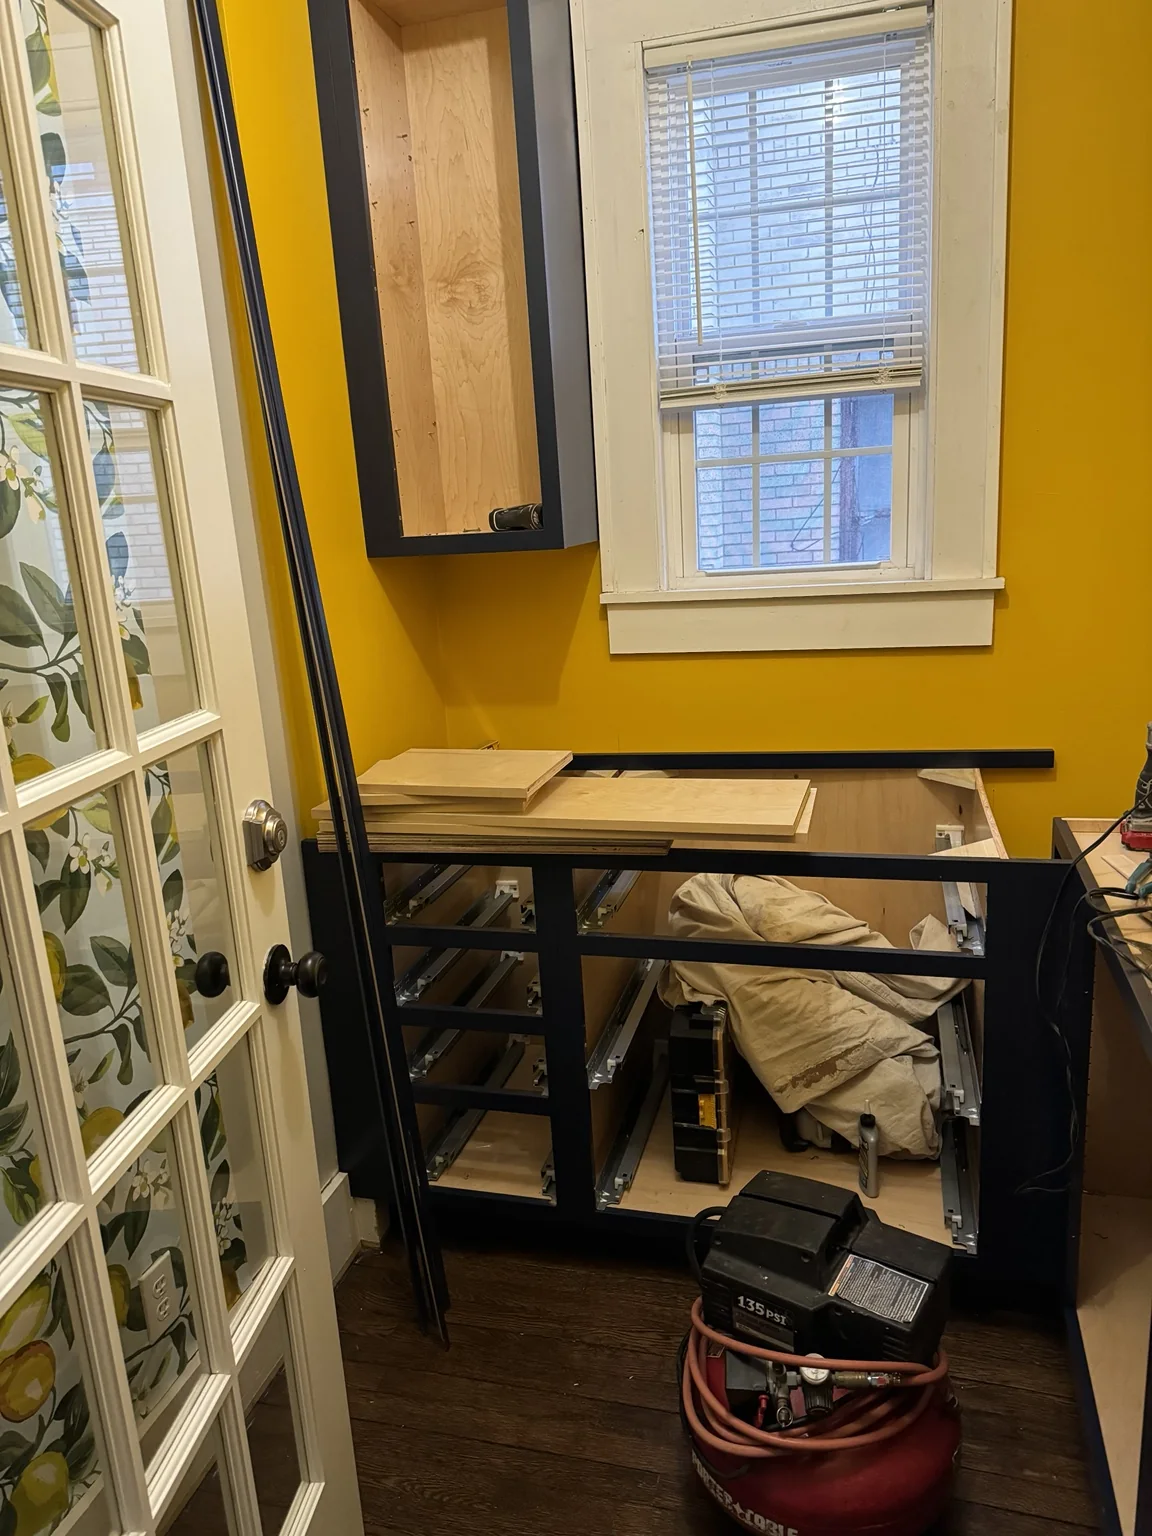
The cabinetry was designed around an L-shaped work surface that maximized every usable inch without making the room feel crowded. Deep lower cabinets and drawers handle the practical work, while a tall cabinet adds vertical storage near the window. Floating wood shelves on the long wall keep everyday pantry goods visible and easy to reach.

Pantry cabinetry installation in progress beneath the window
The footprint takes shapeThe L-shaped layout created generous storage and counter space while preserving a comfortable path through the room.
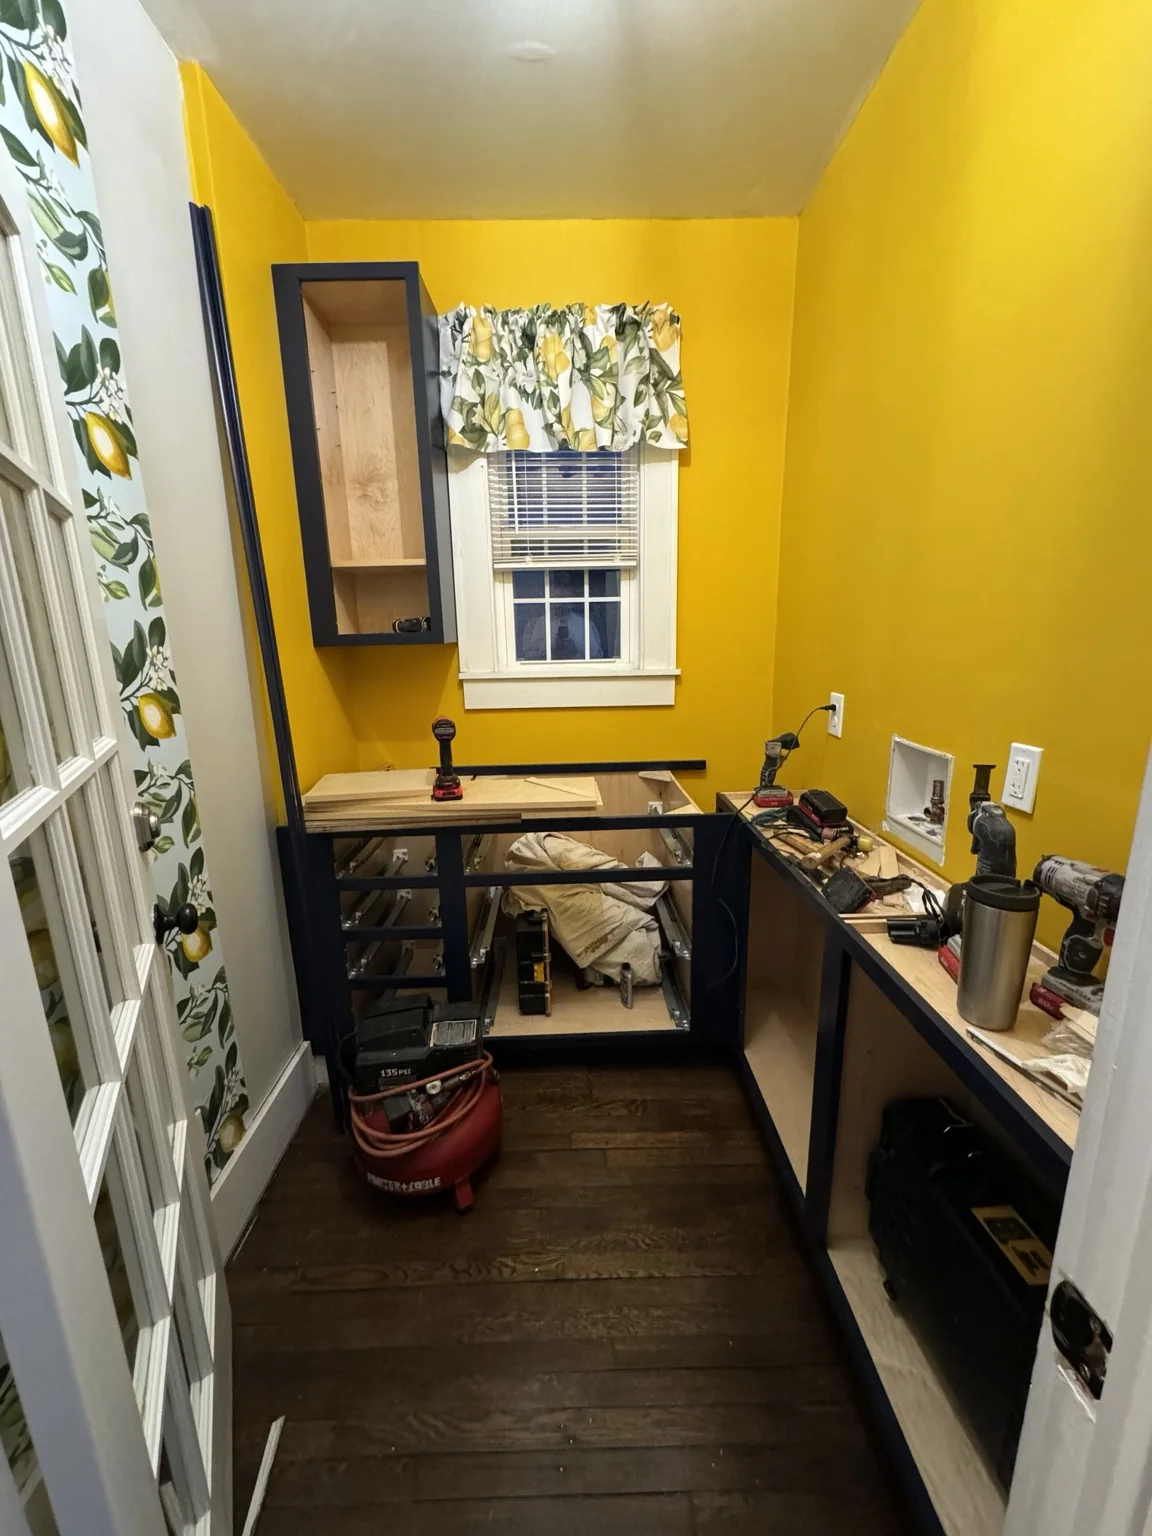
Pantry under construction with dark cabinetry, tools, and lemon-print fabric at the window
Function in progressOnce the tall cabinet, lowers, and window treatment appeared together, the room started reading as a pantry instead of a construction zone.
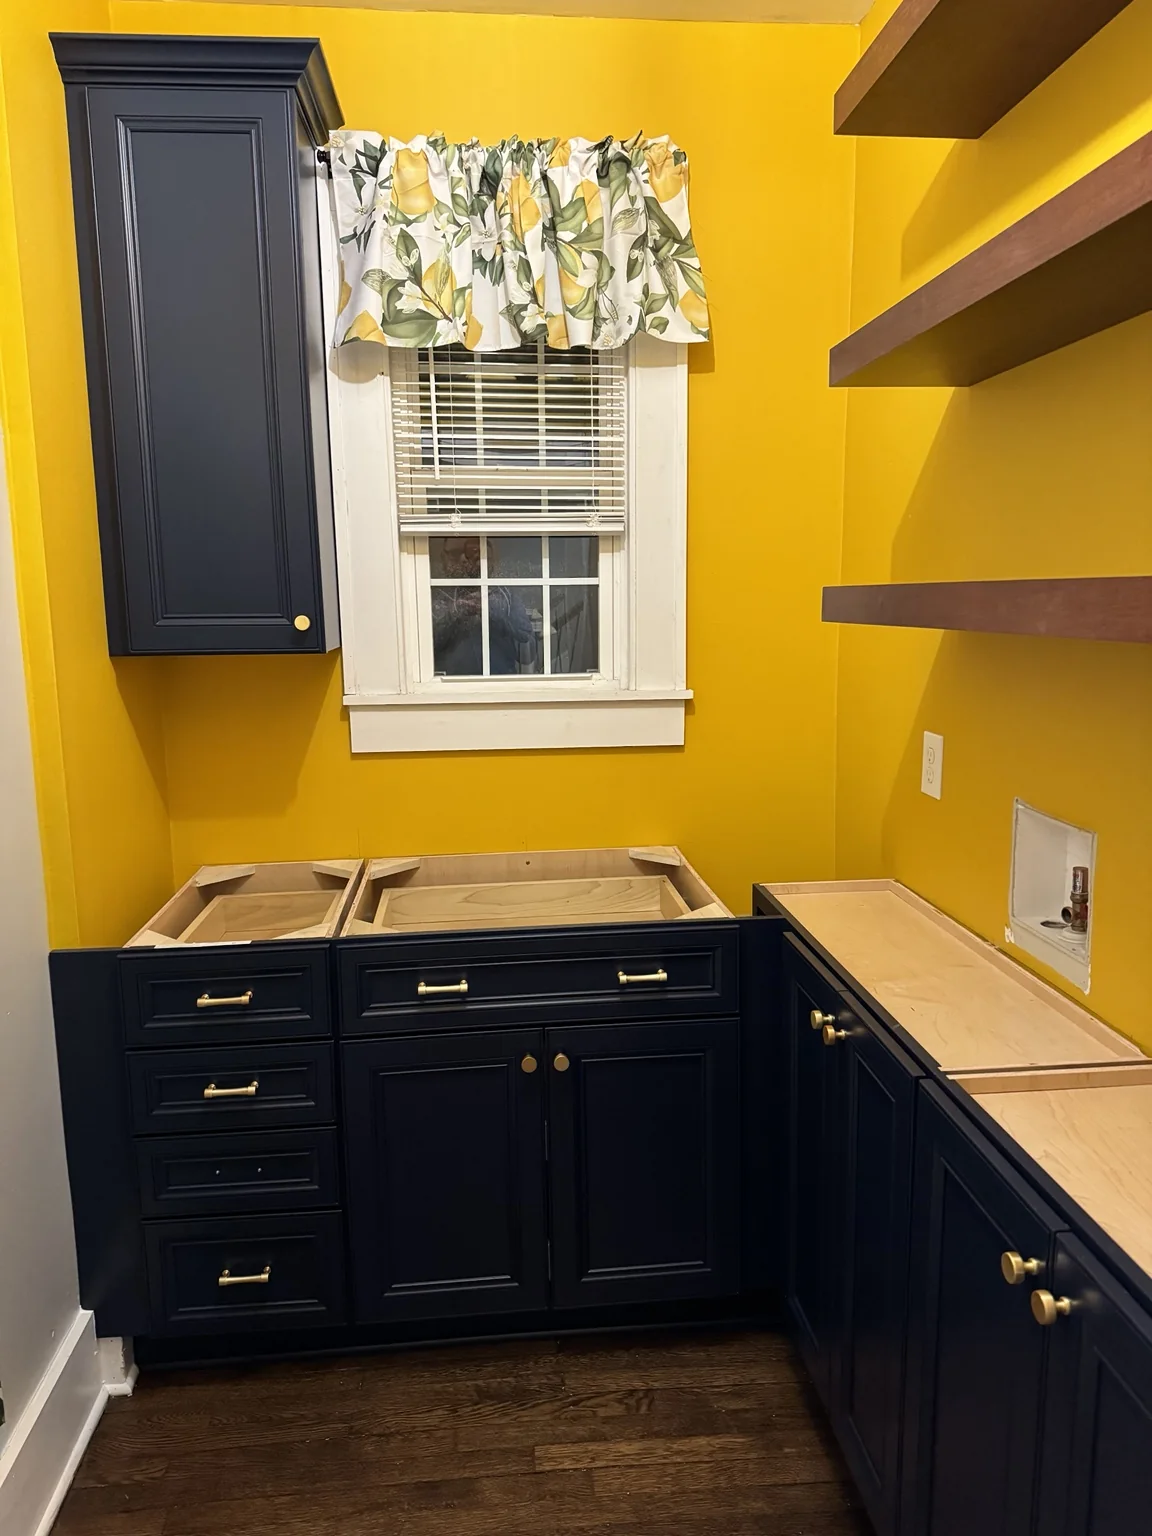
Dark pantry cabinets with brass hardware installed beneath bright yellow walls
Storage, but make it handsomeThe dark cabinetry and brass hardware gave the little room enough weight to balance all that yellow.
A pantry should make everyday life easier. The trick was making all that function look like part of the fun.
03
The details

Lemons, brass, warm wood, and just enough mischief.

The room became memorable in the details. Brass hardware warms the dark blue cabinetry. Wood shelves echo the floors and keep the darker elements from feeling heavy. Lemon-patterned fabric and the playful botanical treatment at the glass door give the room its wink — a small bit of whimsy in a space whose main job is still very practical.

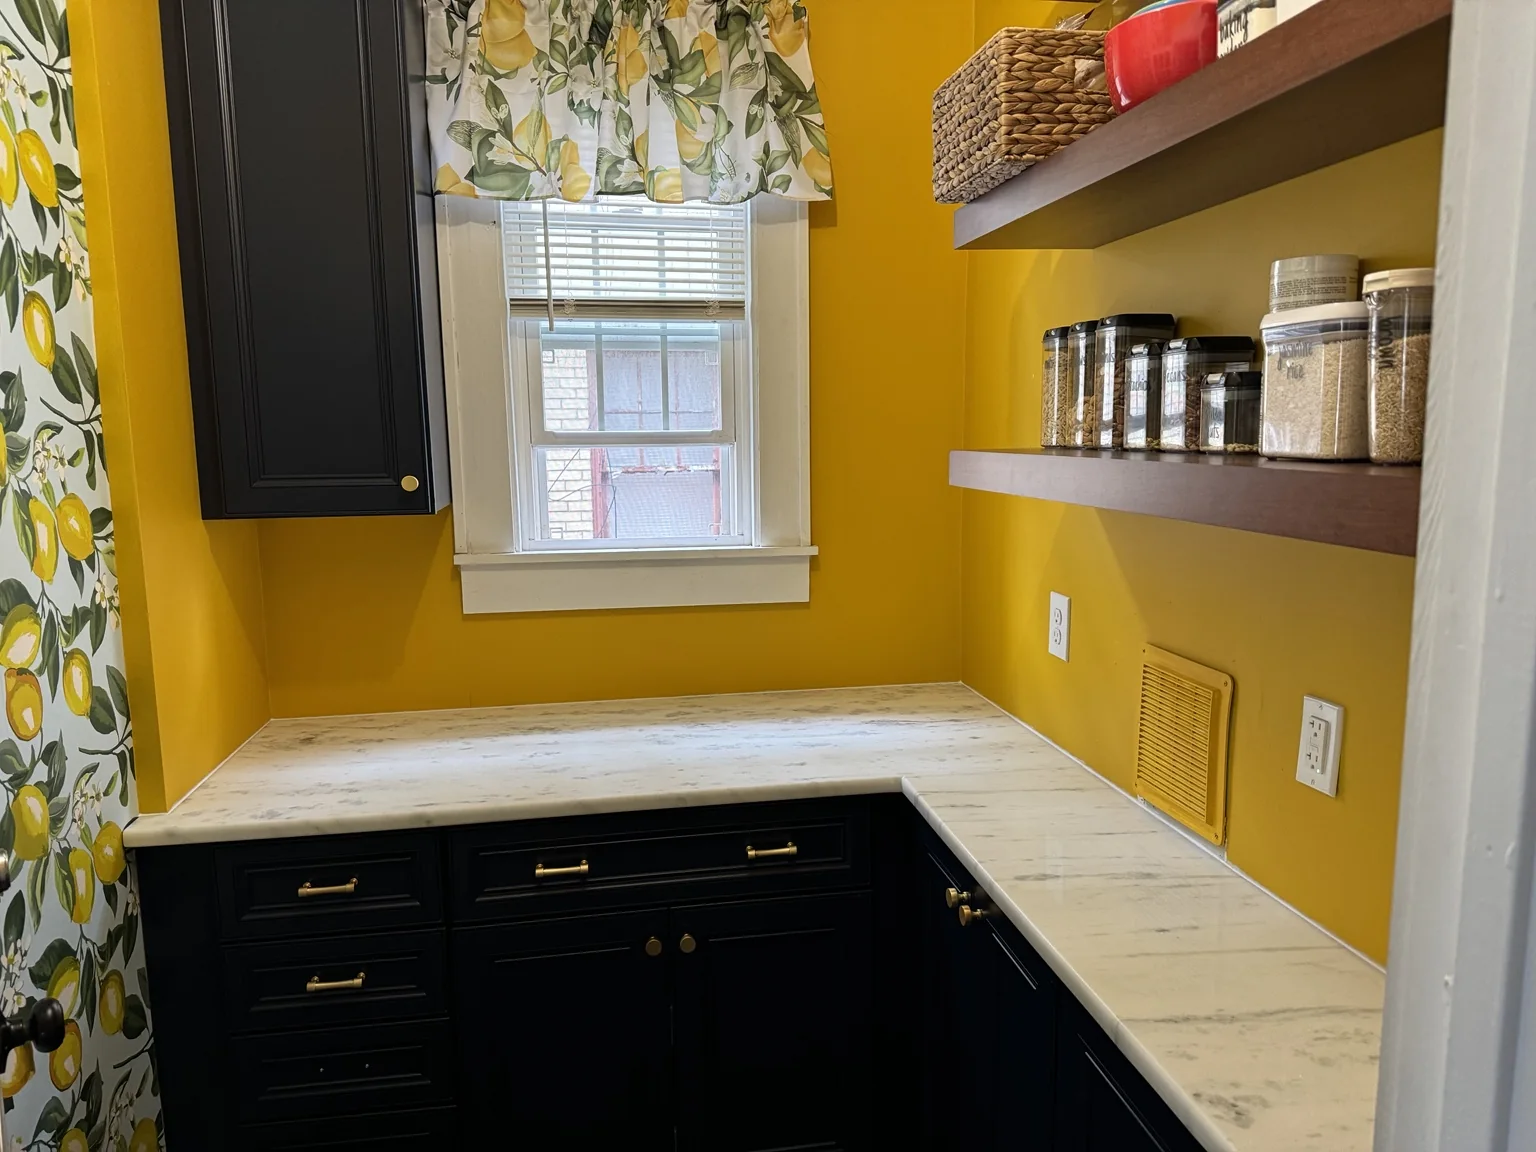
Pantry with finished white stone countertop, dark cabinetry, wood shelves, and lemon window valance
The palette clicksOnce the white counter and wood shelves were in place, the yellow and dark cabinetry stopped competing and started working together.
The pantry needed to be useful every day. It did not need to behave itself.
04
The reveal

A hardworking room with a sense of humor.

With the counters filled and shelves stocked, the pantry finally began doing exactly what we wanted. Dry goods live within easy reach, produce has a dedicated place, the mixer can remain out without taking over the kitchen, and the room provides useful overflow whenever we are cooking or entertaining. More importantly, it makes us smile every time we walk through it.

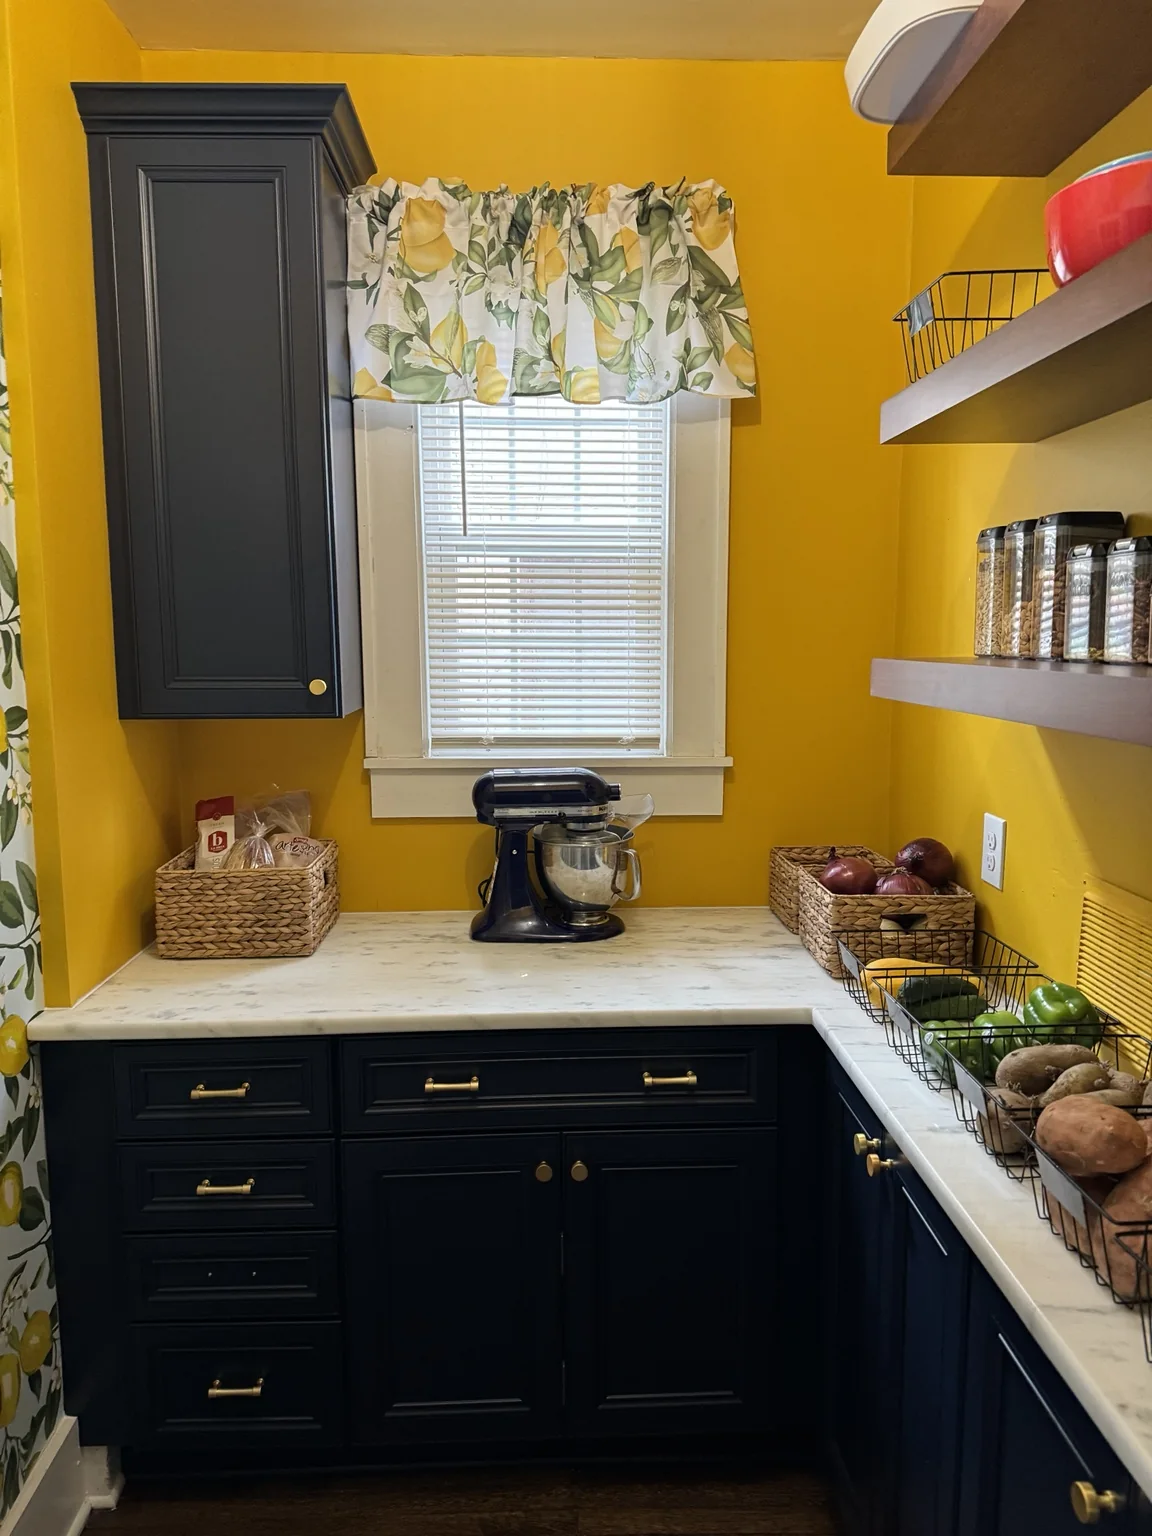
Finished pantry with stand mixer, baskets, dark cabinetry, and lemon details
The pantry earns its keepA permanent home for the mixer, baskets for everyday staples, and enough counter space to take pressure off the kitchen.
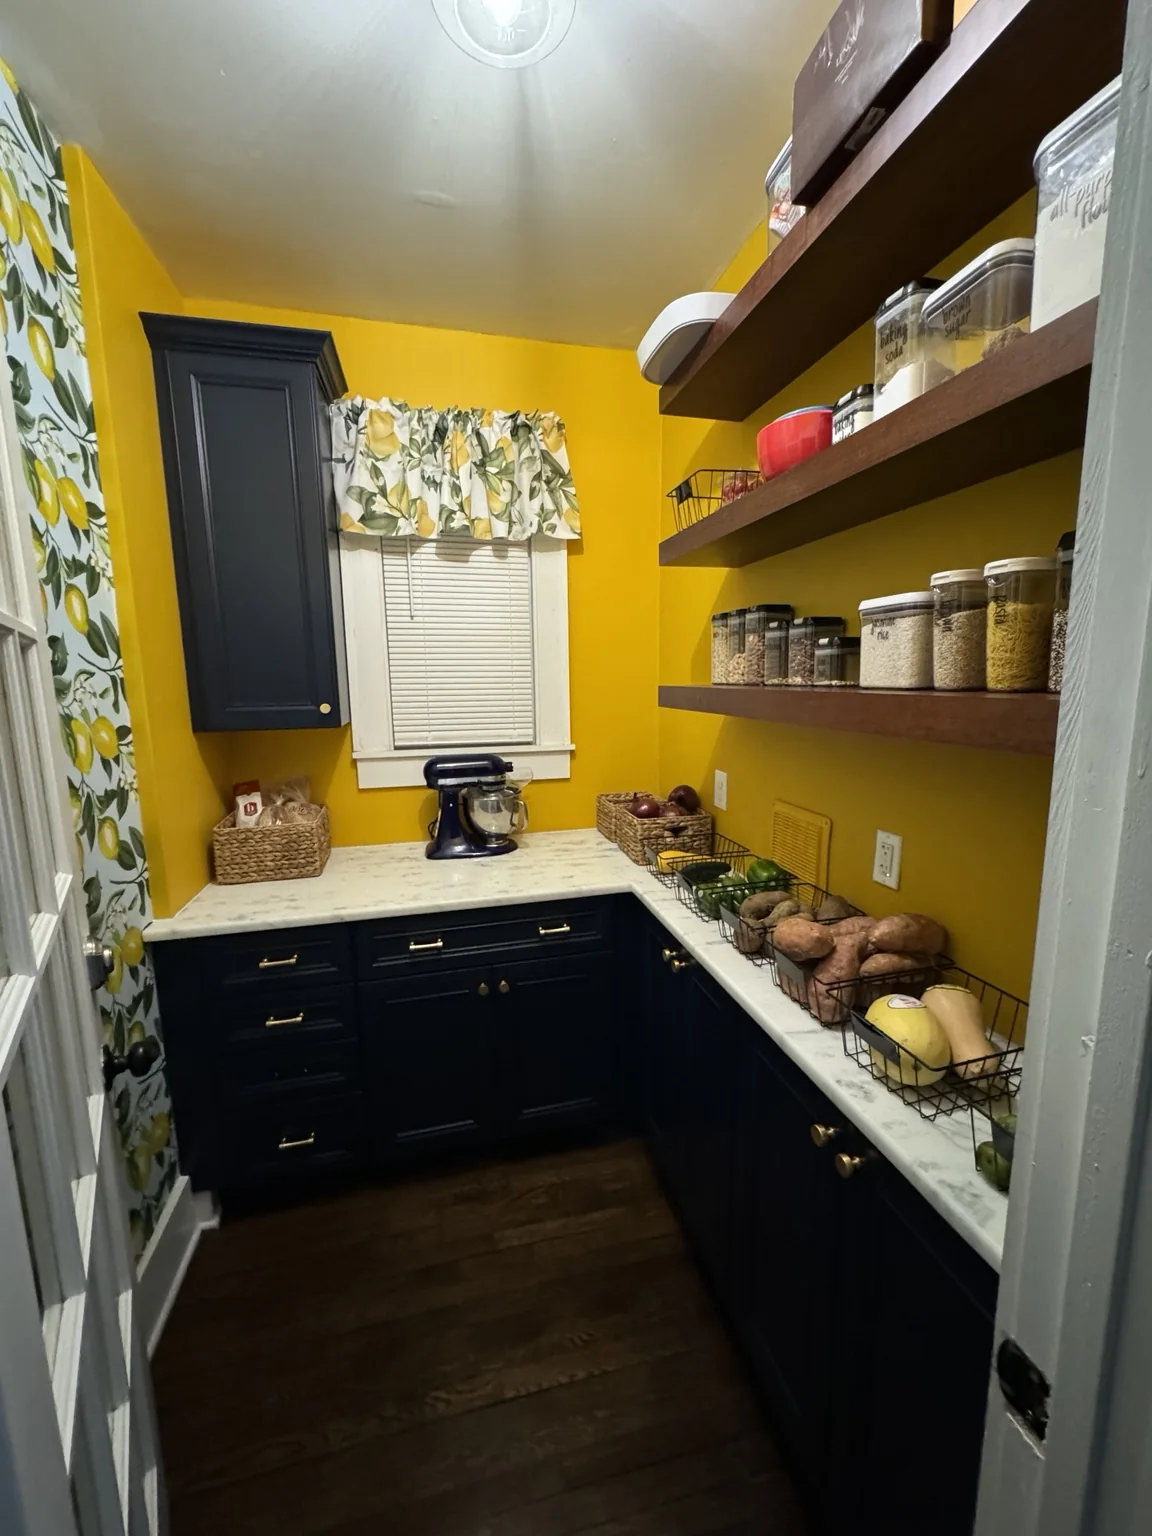
Finished pantry with floating wood shelves filled with dry goods and produce baskets along the counter
Everything within reachOpen shelves keep staples visible while the lower cabinetry hides the less photogenic realities of pantry life.
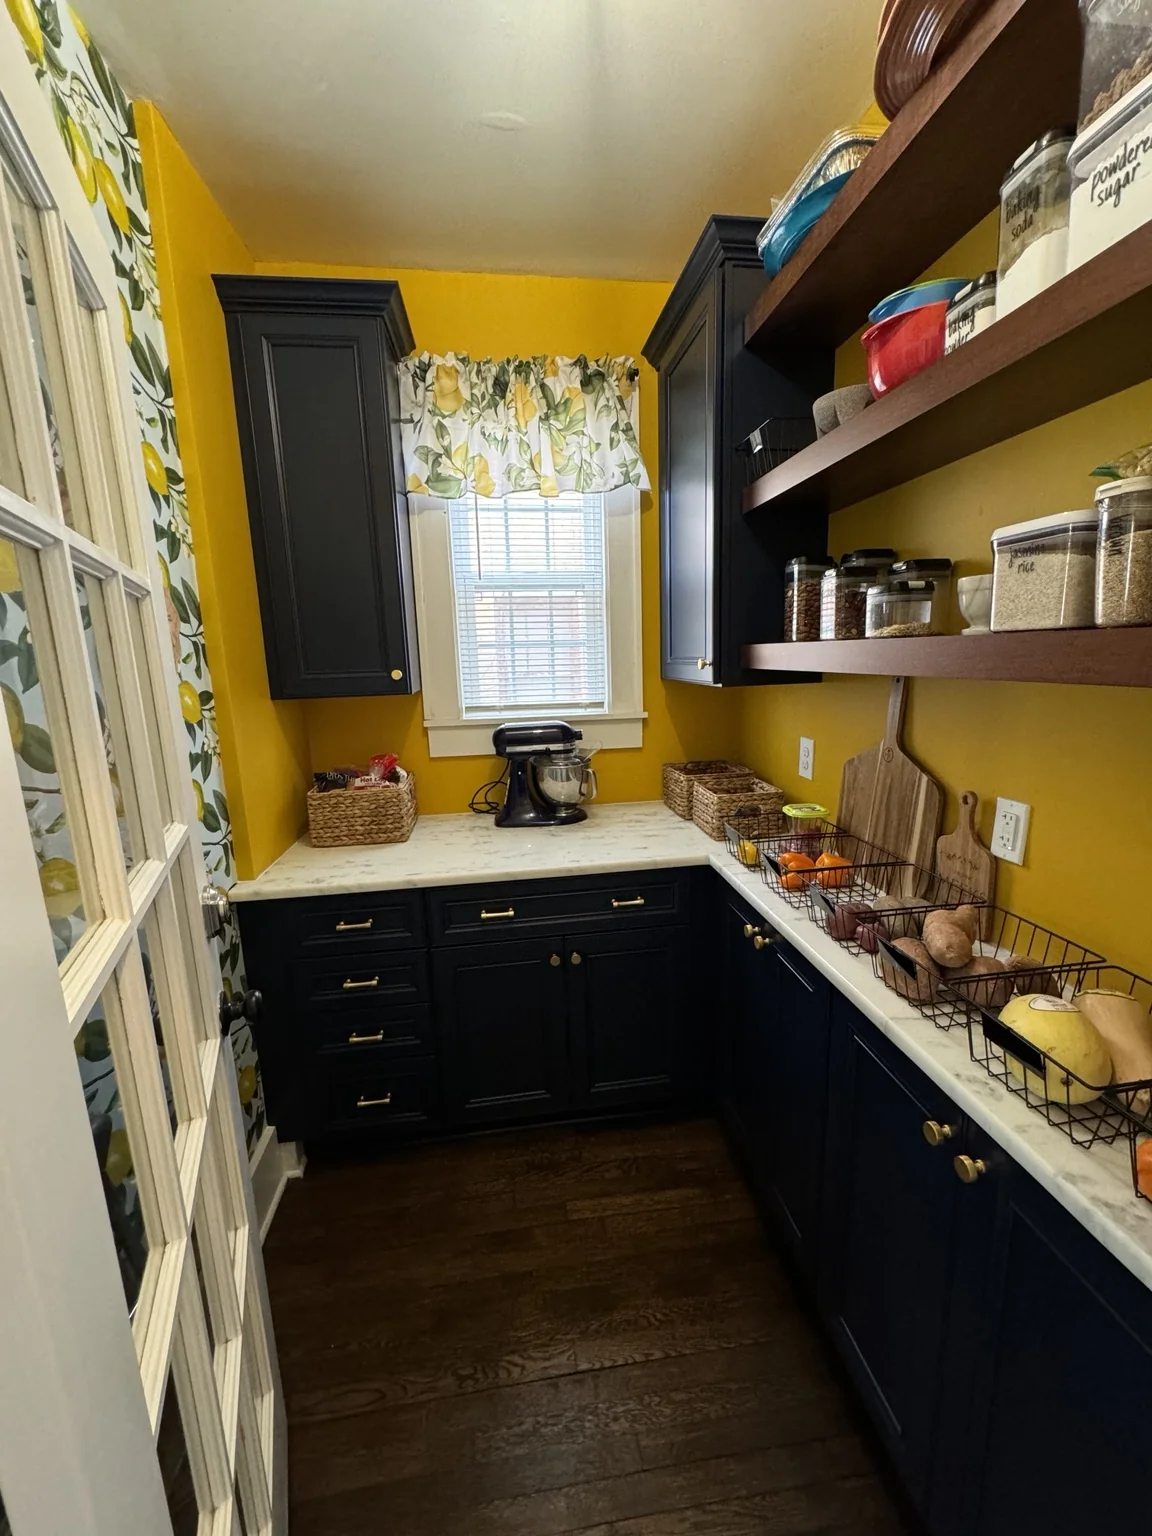
Completed pantry with bold yellow walls, dark blue cabinetry, brass hardware, warm wood shelving, white counters, and lemon details
Laundry out. Lemons in.A tiny transitional room became one of the happiest surprises in the house.
It may be one of the smallest rooms in the house, but it has never been interested in being forgettable.
The result

Function with a wink.

What began as a misplaced laundry room is now exactly what this part of the house needed: storage, workspace, breathing room for the kitchen, and an unexpected jolt of color between the dining room and the heart of the home.

Back to all projects →