Project Journal

The Kitchen

Before, demolition, rebuilding, finishes, and the reveal — the complete transformation of a kitchen that deserved another chance.

Before & After

One room. Two very different chapters.

Drag across the image to compare the quick-flip kitchen we inherited with the finished room — a renovation that ultimately became as much about rebuilding the bones as changing the finishes.

Kitchen before remodelKitchen after remodel
BeforeAfter
The Story

The kitchen journal — before, during, and after.

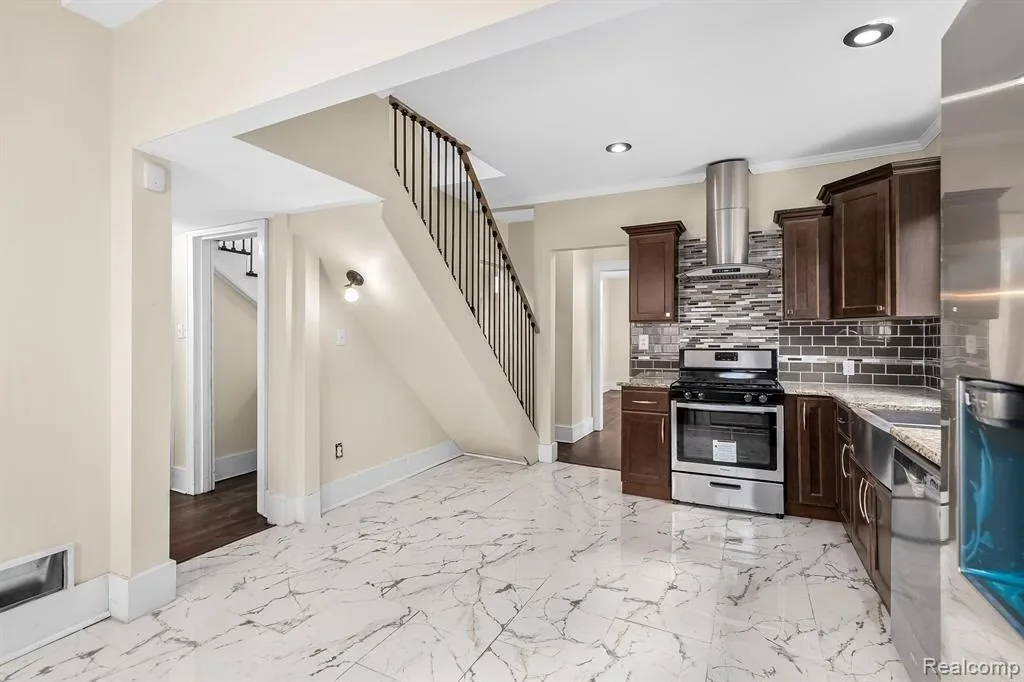
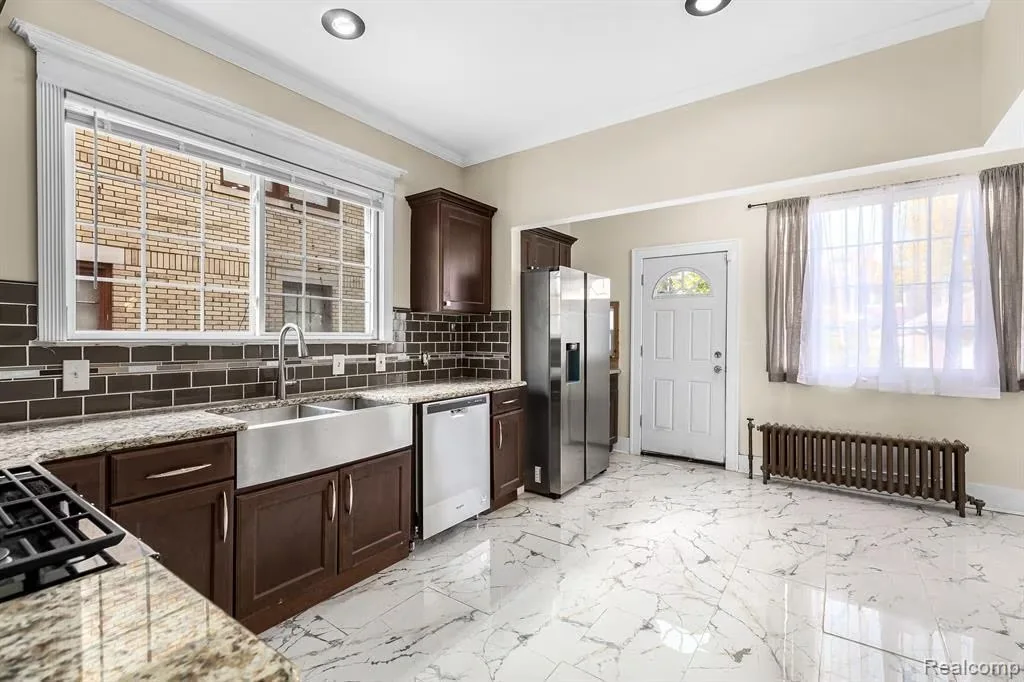
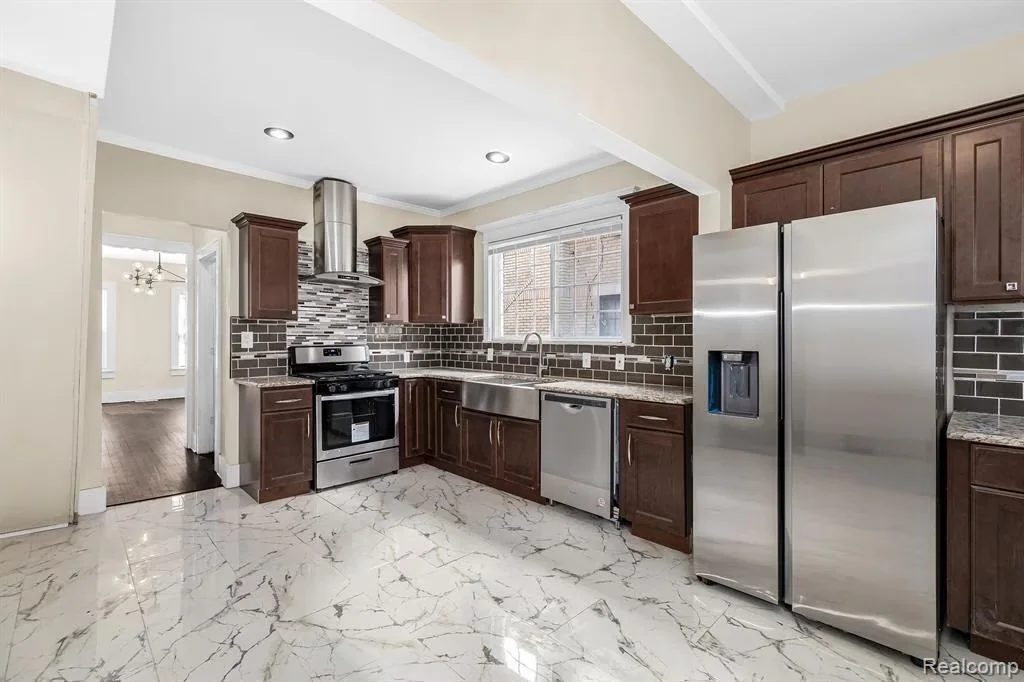
The kitchen was one of those rooms that looked finished until we actually lived with it. It had already been renovated as part of a quick flip, and on the surface it was bright and relatively new. But the longer we lived with it, the more obvious the shortcuts became — inexpensive finishes, questionable workmanship, and a layout assembled through years of alterations that never really felt at home in a 1919 house.

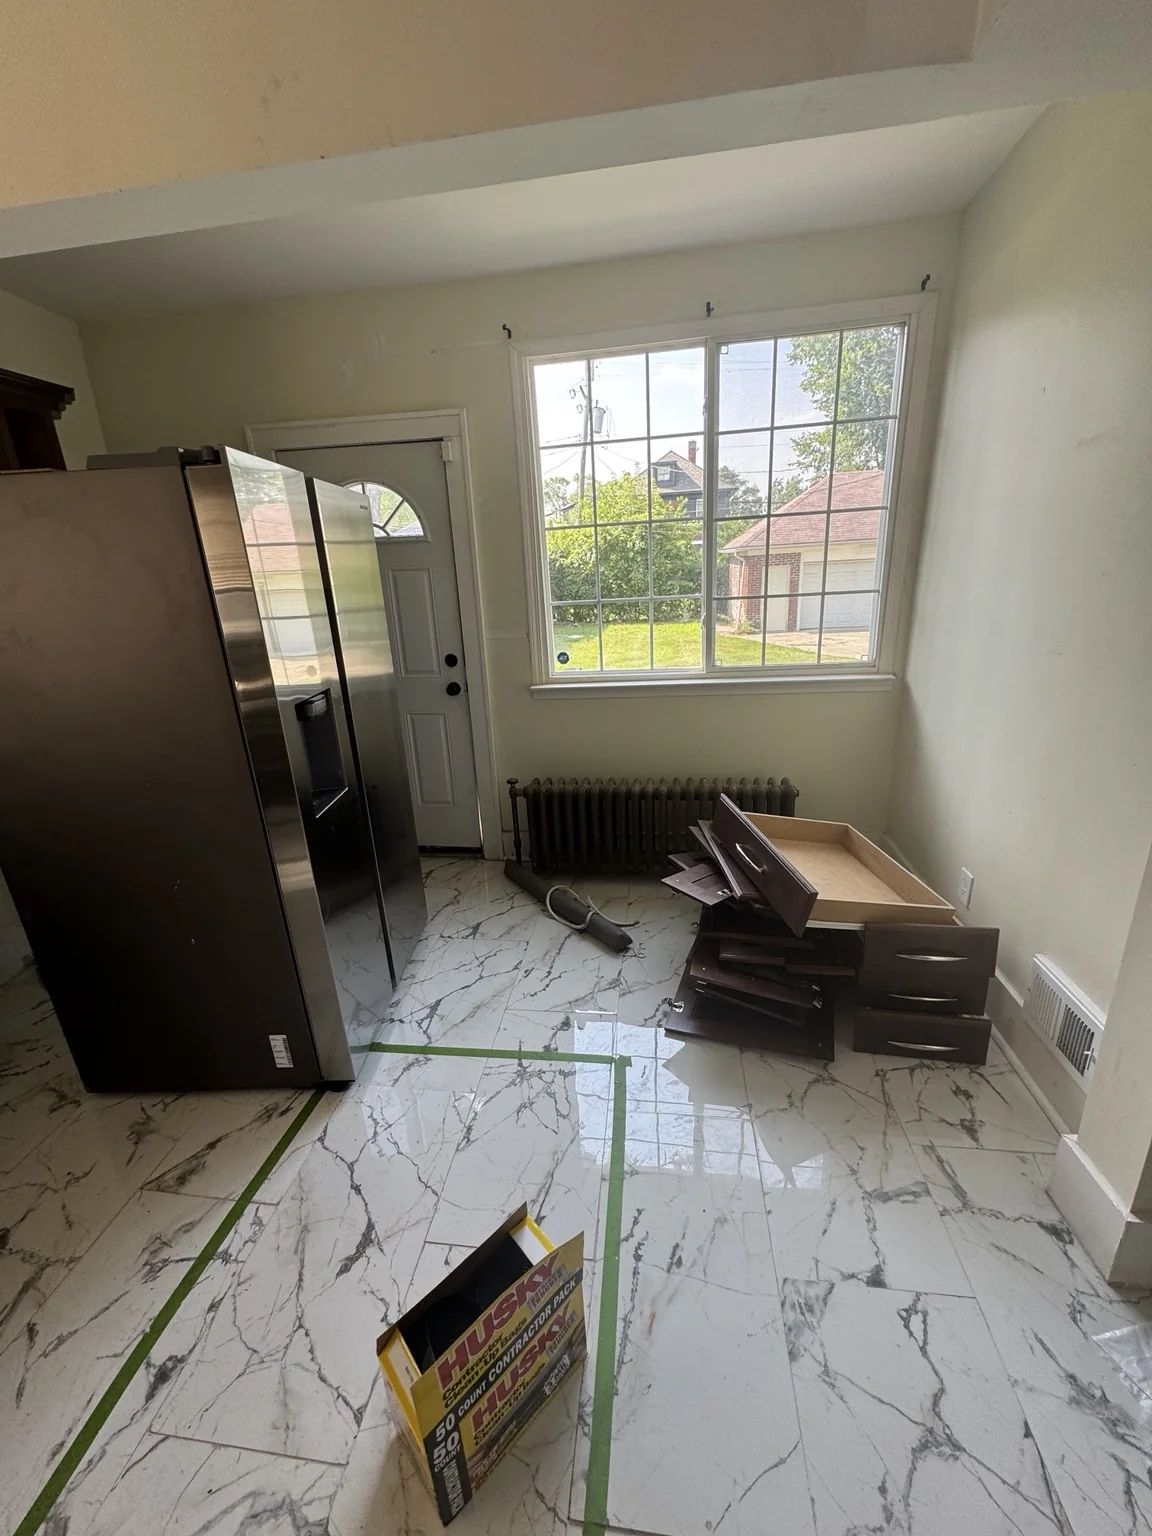
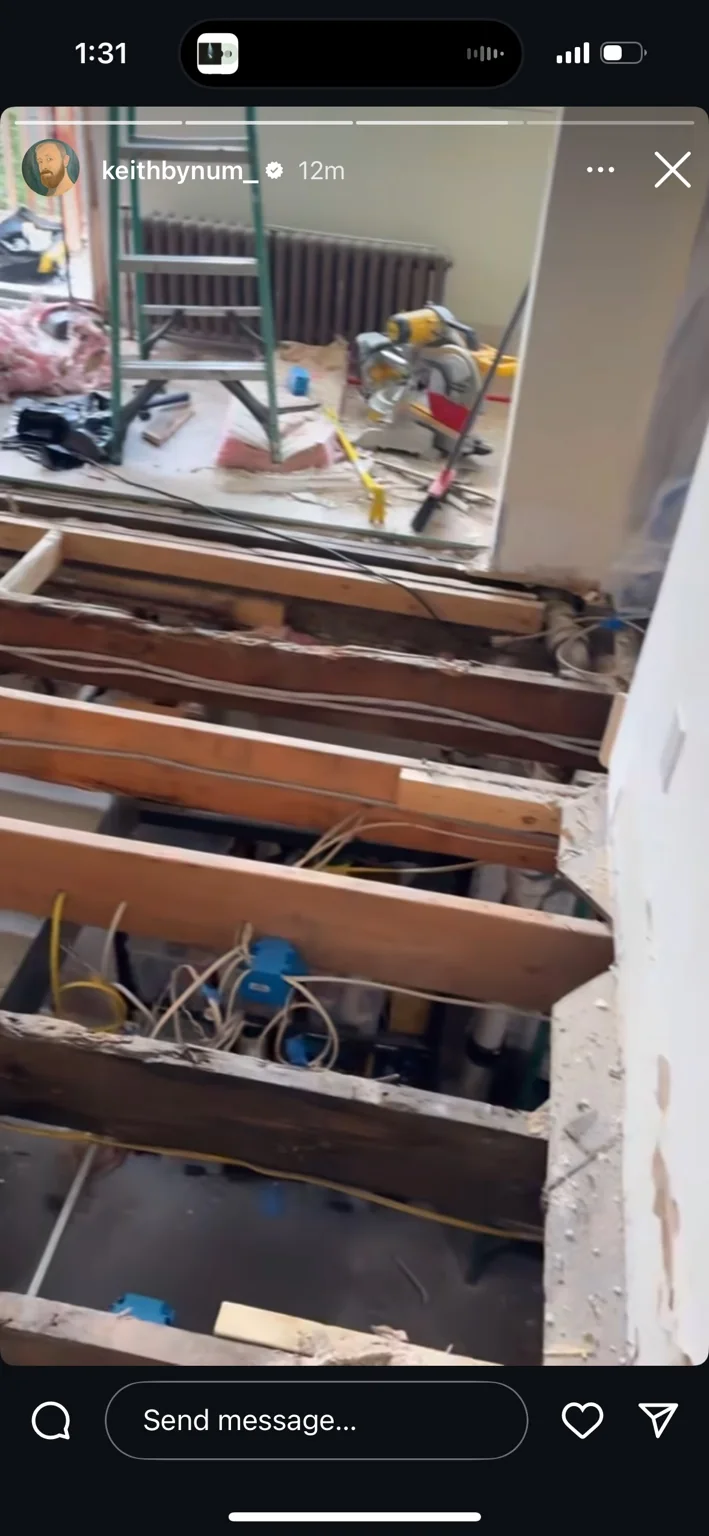
The biggest problem was underfoot. Several floor joists were badly deteriorated, leaving the floor sagging in places and noticeably sloped toward one side. Large-format faux-marble tiles had been installed over that unstable structure, and they simply could not tolerate the movement. They cracked constantly. Eventually it became completely normal for another section of tile to crumble beneath our feet while standing at the stove or sink.

Once we knew the floor had to come up, it became clear that this was our opportunity to rethink the entire kitchen — not just make it prettier, but make it sound, functional, and suited to the way we actually live.

That meant making some difficult choices. The old “servants’ stairs” still emptied directly into the kitchen. They were structurally solid and unquestionably part of the house’s history, but they consumed valuable space in a room that needed considerably more storage and a better layout. We ultimately decided that allowing the house to keep evolving was part of preserving it too. The stairs came out, giving us room for better circulation, storage, and an entirely new plan.

For the redesign, we brought in our friends Keith and Evan, both experienced renovators who had also worked on televised Detroit home projects. From our first design meetings, it was obvious that our tastes meshed. They understood that we wanted something classic and appropriate to the house without creating a period reproduction — and they were especially good at turning the room’s quirks into opportunities.

01
Before & vision

From flip job to a real plan.

The kitchen we inherited looked complete at first glance, but living with it exposed just how much was wrong beneath the surface. The sagging floor and constantly cracking faux-marble tile were the most urgent signs, but the layout was carrying the consequences of several earlier alterations too.

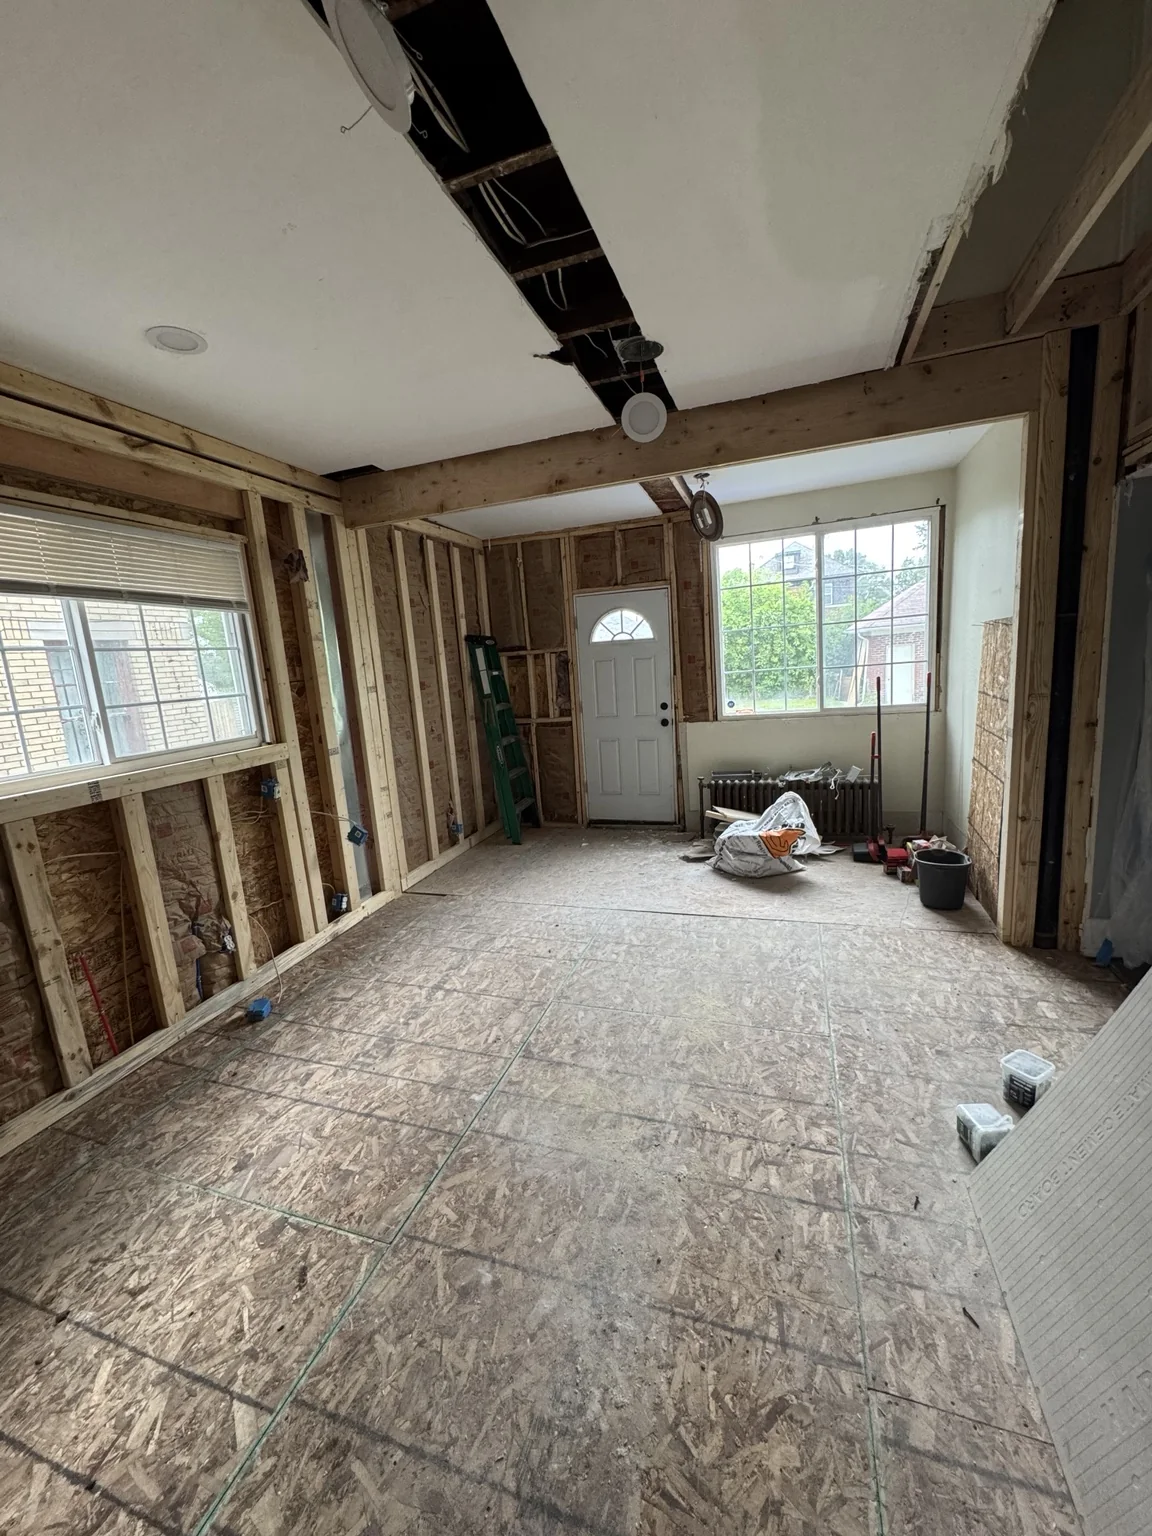
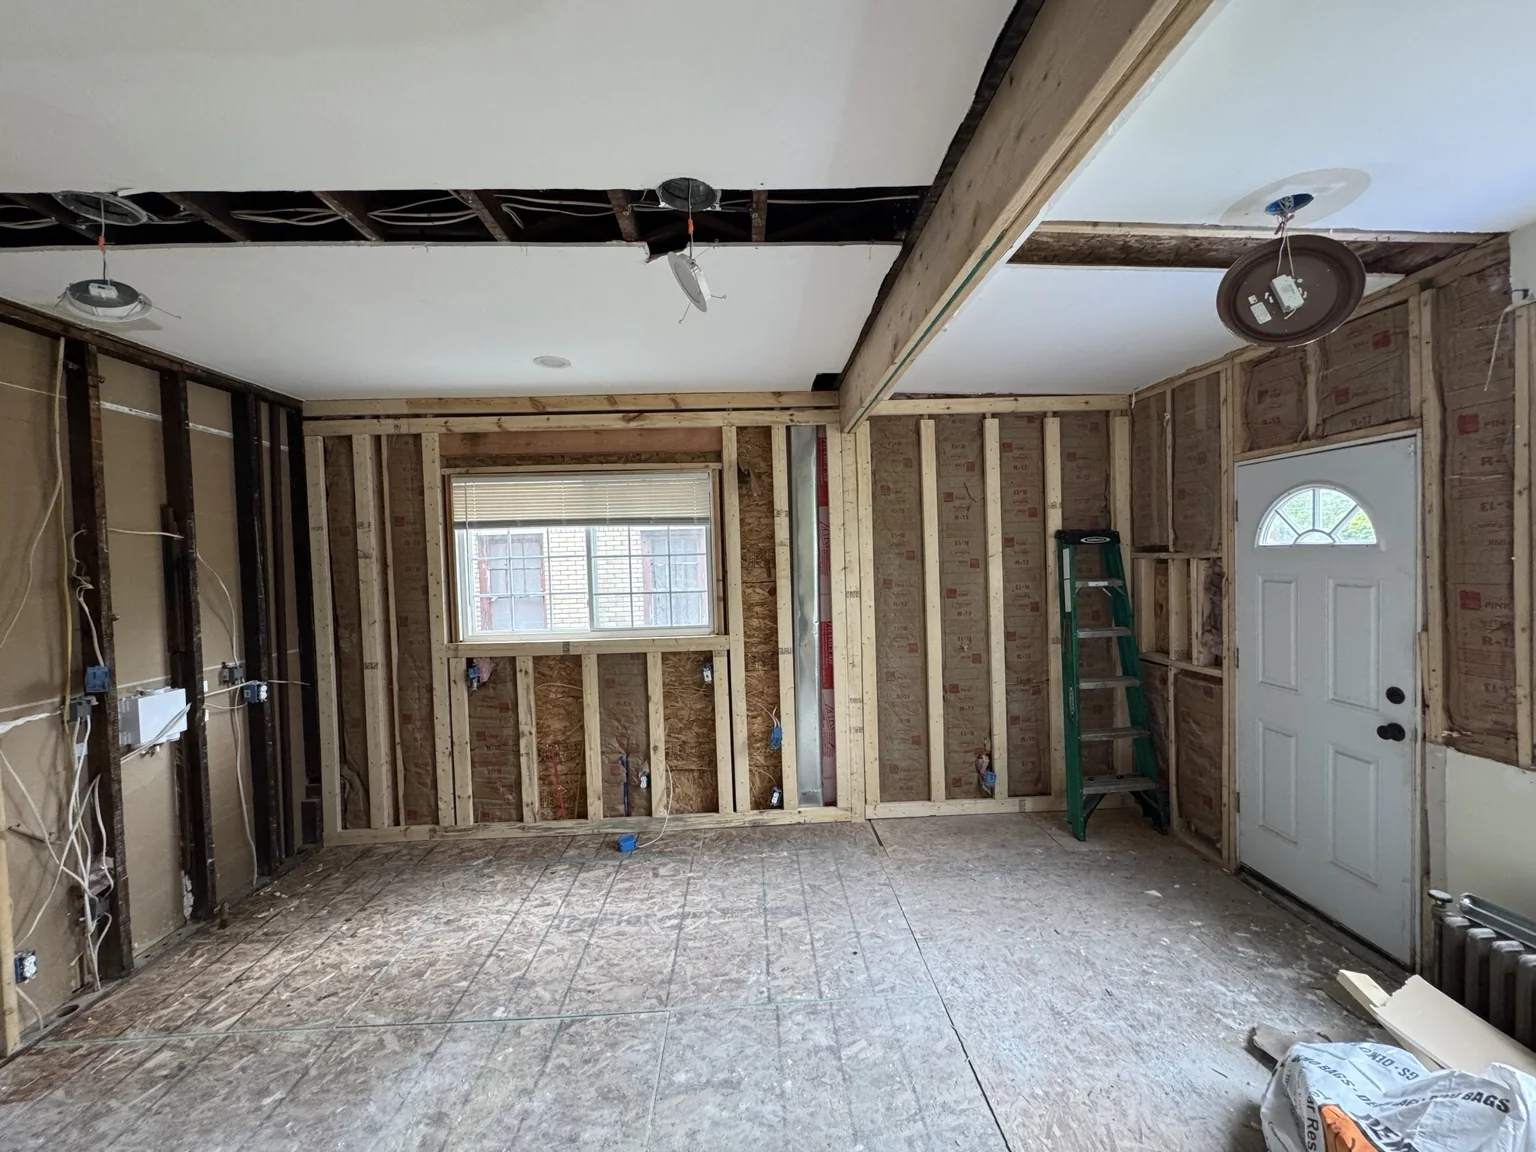
The old servants’ stair landed directly in the room, while an enclosed former rear porch had created a second kitchen zone separated by a substantial structural beam. A radiator beneath the window was no longer needed because we had installed a whole-home central heating and air-conditioning system when we bought the house. Near the back door, an awkward little window offered very little light or view, yet dictated where cabinetry could go.

We made the decision to remove the unused radiator and reclaim that space. The small back-door window was properly removed and bricked in, giving us one uninterrupted wall for cabinetry and tile. Keith and Evan then helped us resolve the old porch beam so it read as an intentional architectural transition rather than a divider. Instead of pretending the addition had never happened, the new design finally gave the two parts of the kitchen a common language.

And beneath all of it, the compromised floor structure had to be repaired before anything beautiful could go back in. Once the old flooring was removed, the extent of the damaged joists explained every sag, slope, and shattered tile we had lived with. Repairing and replacing that structure gave the kitchen something the previous renovation never really had: a solid foundation.
Original kitchen sink wall
The inherited spaceBright enough, but the finishes and layout never felt convincing for the house.
Original kitchen range and refrigerator
Flip-era choicesA room that looked complete from a distance, but revealed its compromises quickly.
Original kitchen stair wall
Room to rethinkThe existing footprint offered more potential than the previous layout allowed.
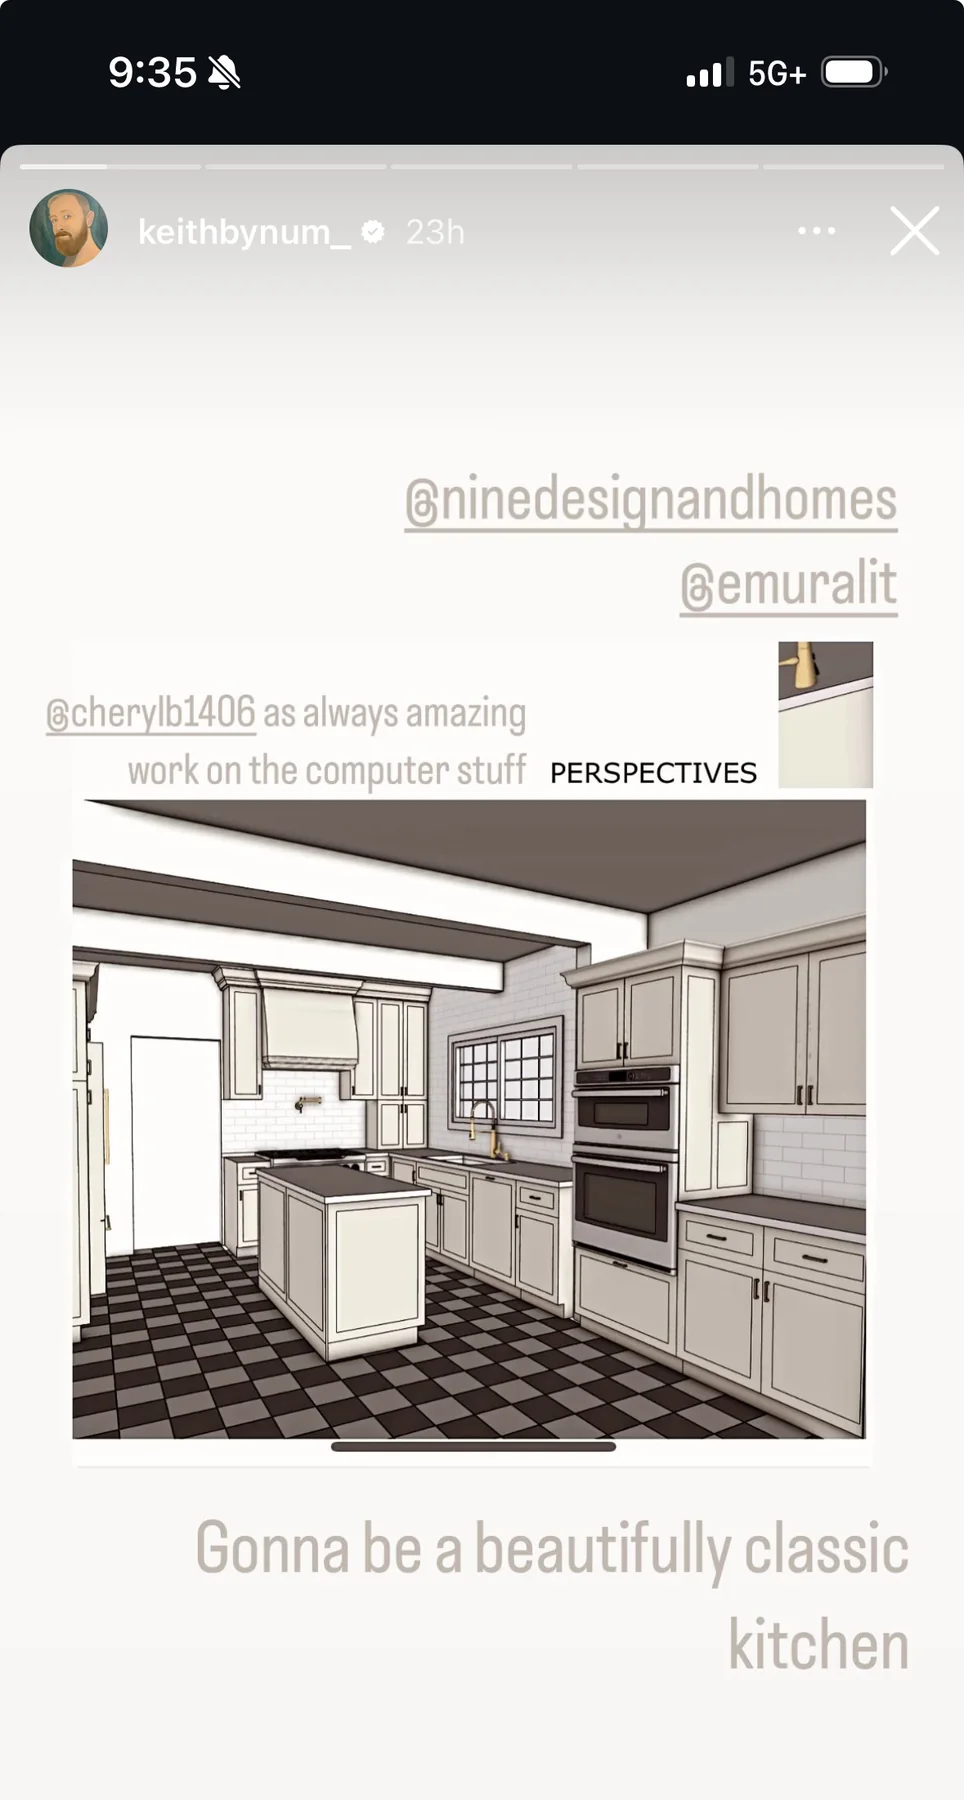
Kitchen design board
Putting it on paperThe first design studies brought the classic proportions, island, and checkerboard floor into focus.
Kitchen rendering
The visionA kitchen that would feel polished and current without looking disconnected from a 1919 house.
Kitchen demolition
No turning backCabinetry out, appliances moved, and the quick flip officially dismantled.
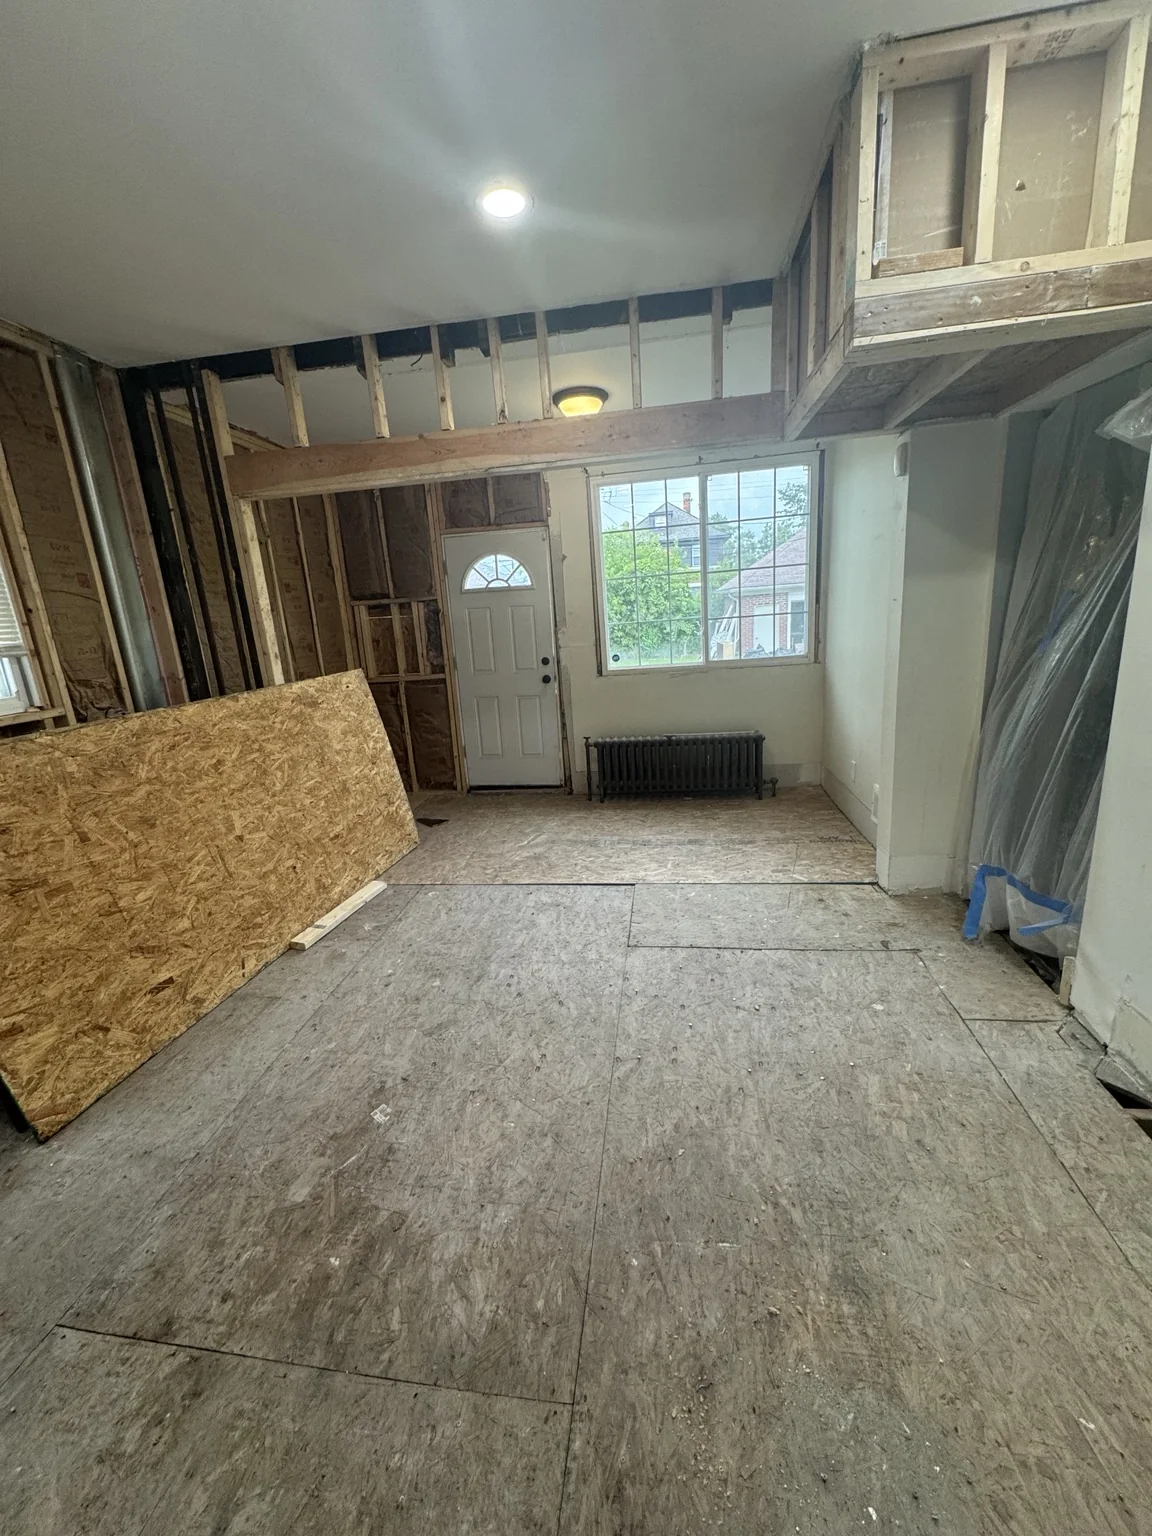
Kitchen opened during demolition
Opening it upOnce the walls came apart, the scale of the transformation became very real.
Floor opened during construction
Under the surfaceOpening the floor revealed rotted joists that had to be replaced before anything beautiful could go back in. Not glamorous, but essential to making the kitchen solid for decades to come.
Framed kitchen during reconstruction
A new frameworkWith framing and subfloor underway, the room finally began moving forward instead of simply coming apart.
The messiest stage was also the most important. Removing the stairs, reclaiming the radiator wall, closing the awkward window, resolving the old porch addition, and replacing compromised floor joists meant that the renovation became as much about correcting the room’s structure and flow as it was about finishes. For the first time, we could cross the kitchen without wondering what might crack or crumble beneath our feet.
02
Construction & progress

Designing around the way we live.

Once the structure was right, the project finally became a design problem again. We wanted the finishes to feel familiar enough for a century-old house without becoming nostalgic or overly precious. The black-and-white checkerboard floor gave us the first big moment — graphic, classic, and just dramatic enough. Painted cabinetry brought back the traditional proportions the quick-flip kitchen had been missing, while brass hardware and fixtures added warmth.

An island had been on our wish list from the beginning, but we were never sure the footprint would truly allow one. We measured, remeasured, and measured again until we landed on dimensions that preserved comfortable clearances while giving us enough surface area to matter. It became prep space, storage, casual seating, and — just as importantly for us — a natural gathering place when we entertain.

Because we host holiday dinners and events throughout the year, the appliance plan had to support more than everyday cooking for two. We chose a 36-inch range instead of the standard 30-inch size for extra capacity, then added a second oven in the wall for the inevitable holiday traffic jam. Rather than surrender counter space to a traditional microwave, we selected a wall oven and microwave combination unit. And because entertaining without a bottle of wine within reach seemed unnecessarily difficult, a dedicated wine refrigerator found its way into the plan too.

The stained wood island became an important counterpoint to all of the painted surfaces and stone, adding depth and helping the room feel less like a showroom and more like part of an old house. We carried the subway tile high on the walls so it felt architectural rather than decorative, and treated details like thresholds, trim, and transitions with the same attention as the larger choices.

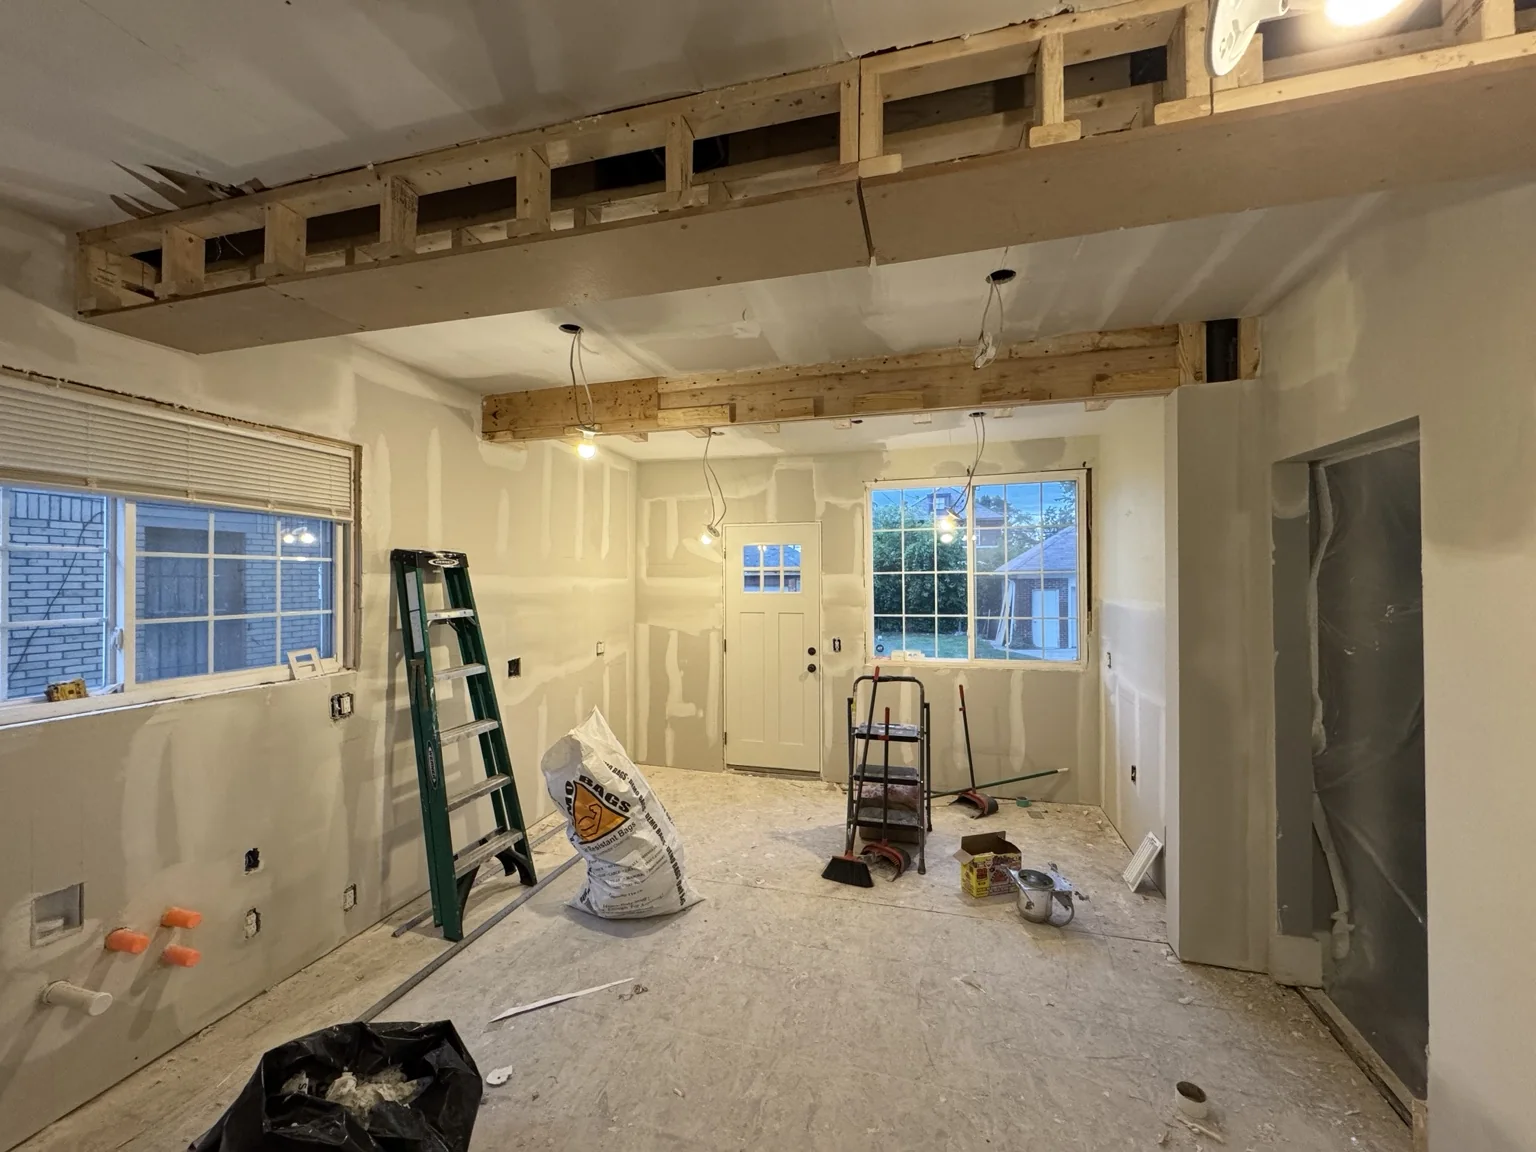
Kitchen framing
Structure taking shapeThe new footprint became readable long before anything looked finished.
Kitchen drywall
Walls againFresh drywall: perhaps the least glamorous milestone that somehow feels enormously exciting.
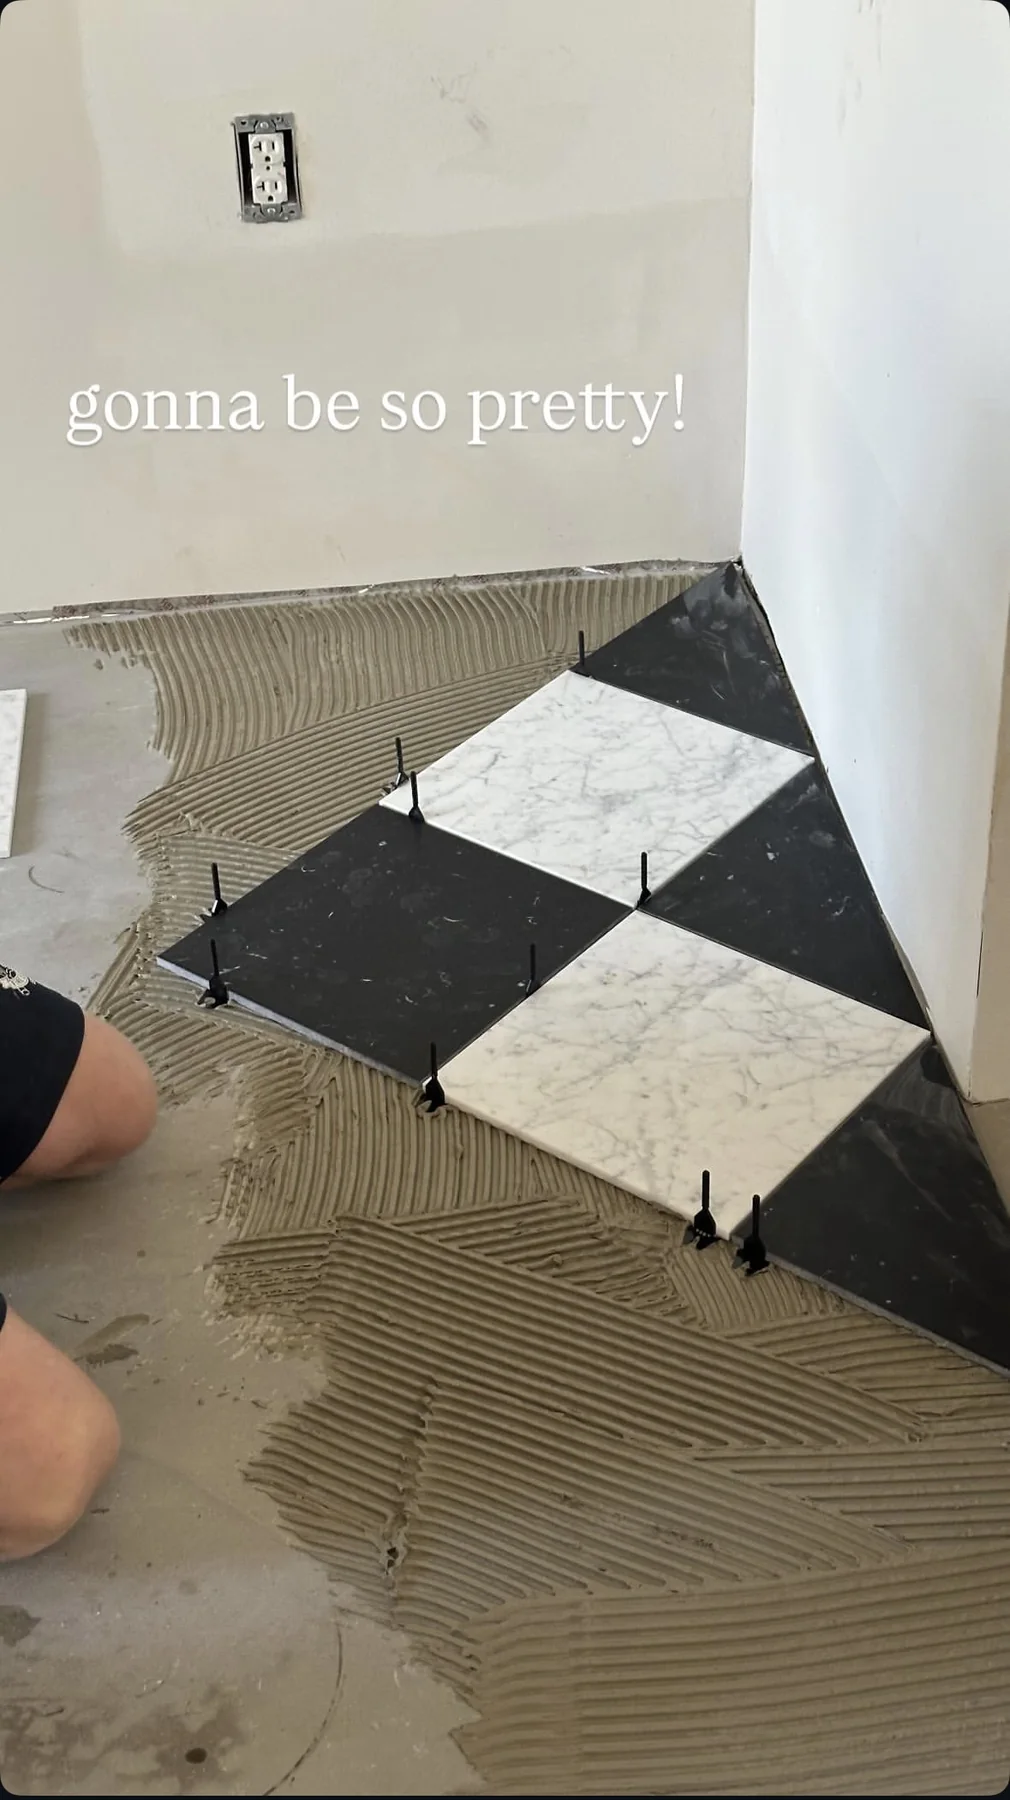
Checkerboard floor installation
The first few squaresThe checkerboard started as a design idea and immediately became the room’s signature.
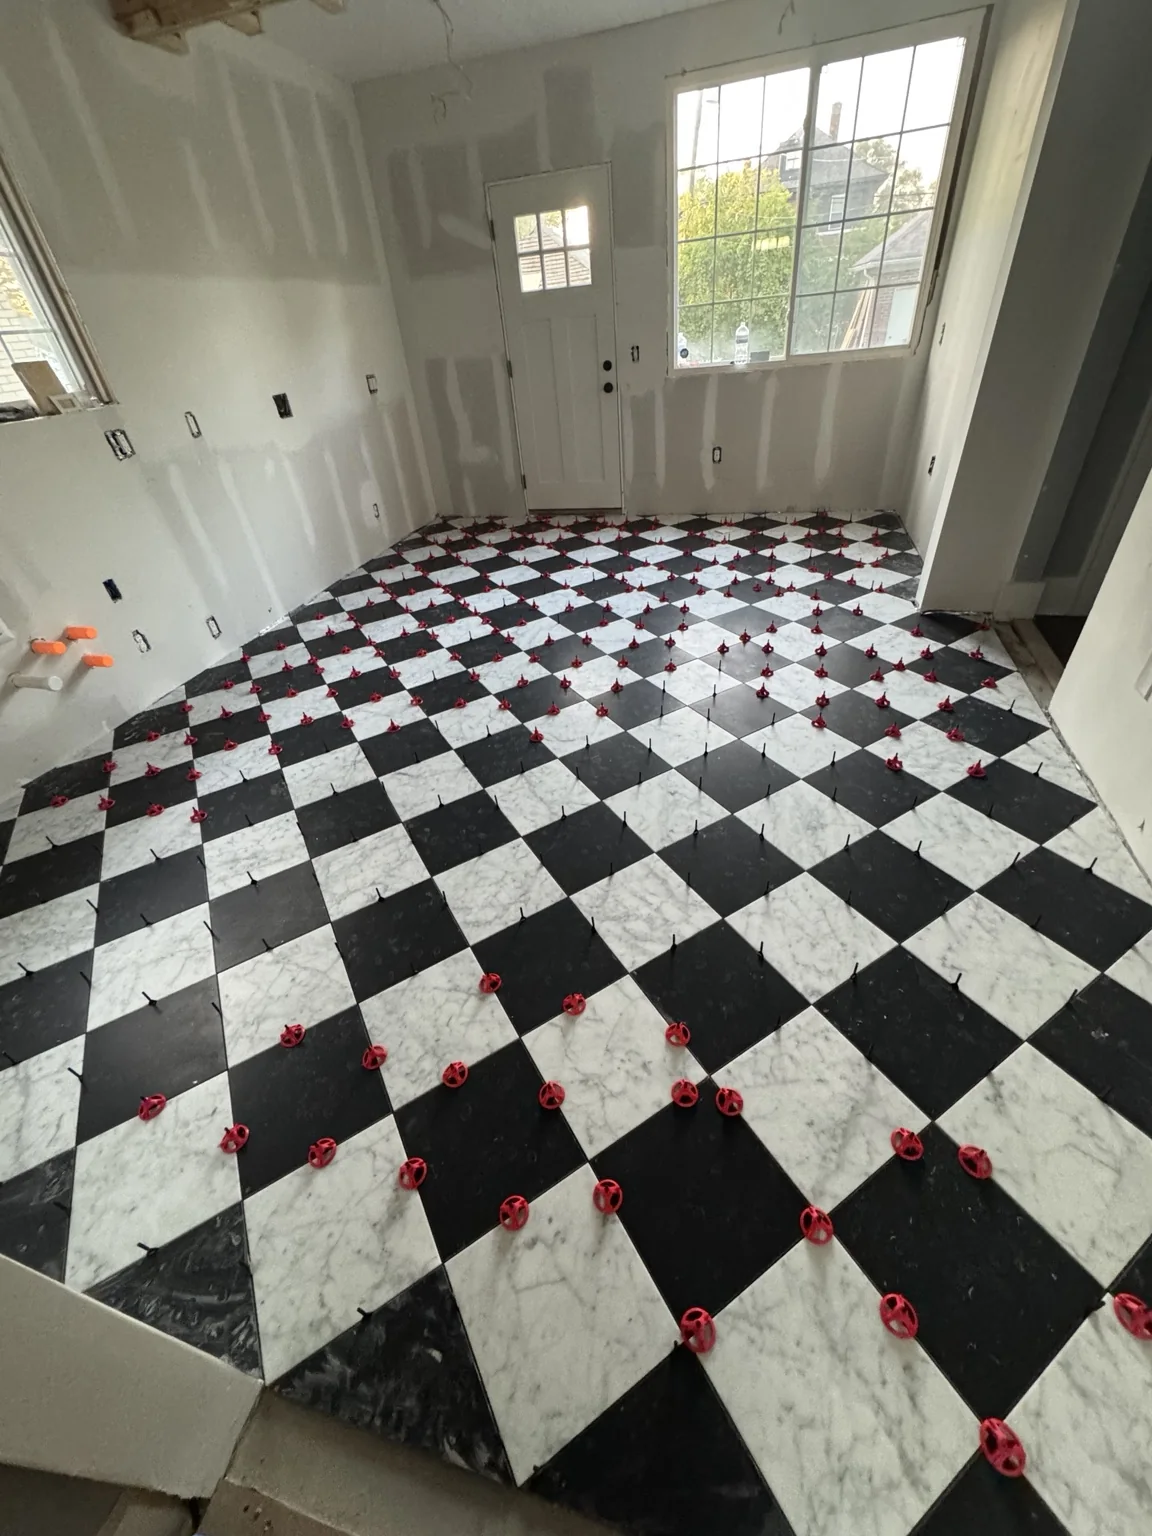
Checkerboard floor installed
Drama underfootClassic, graphic, and unapologetic — exactly the energy the room needed.
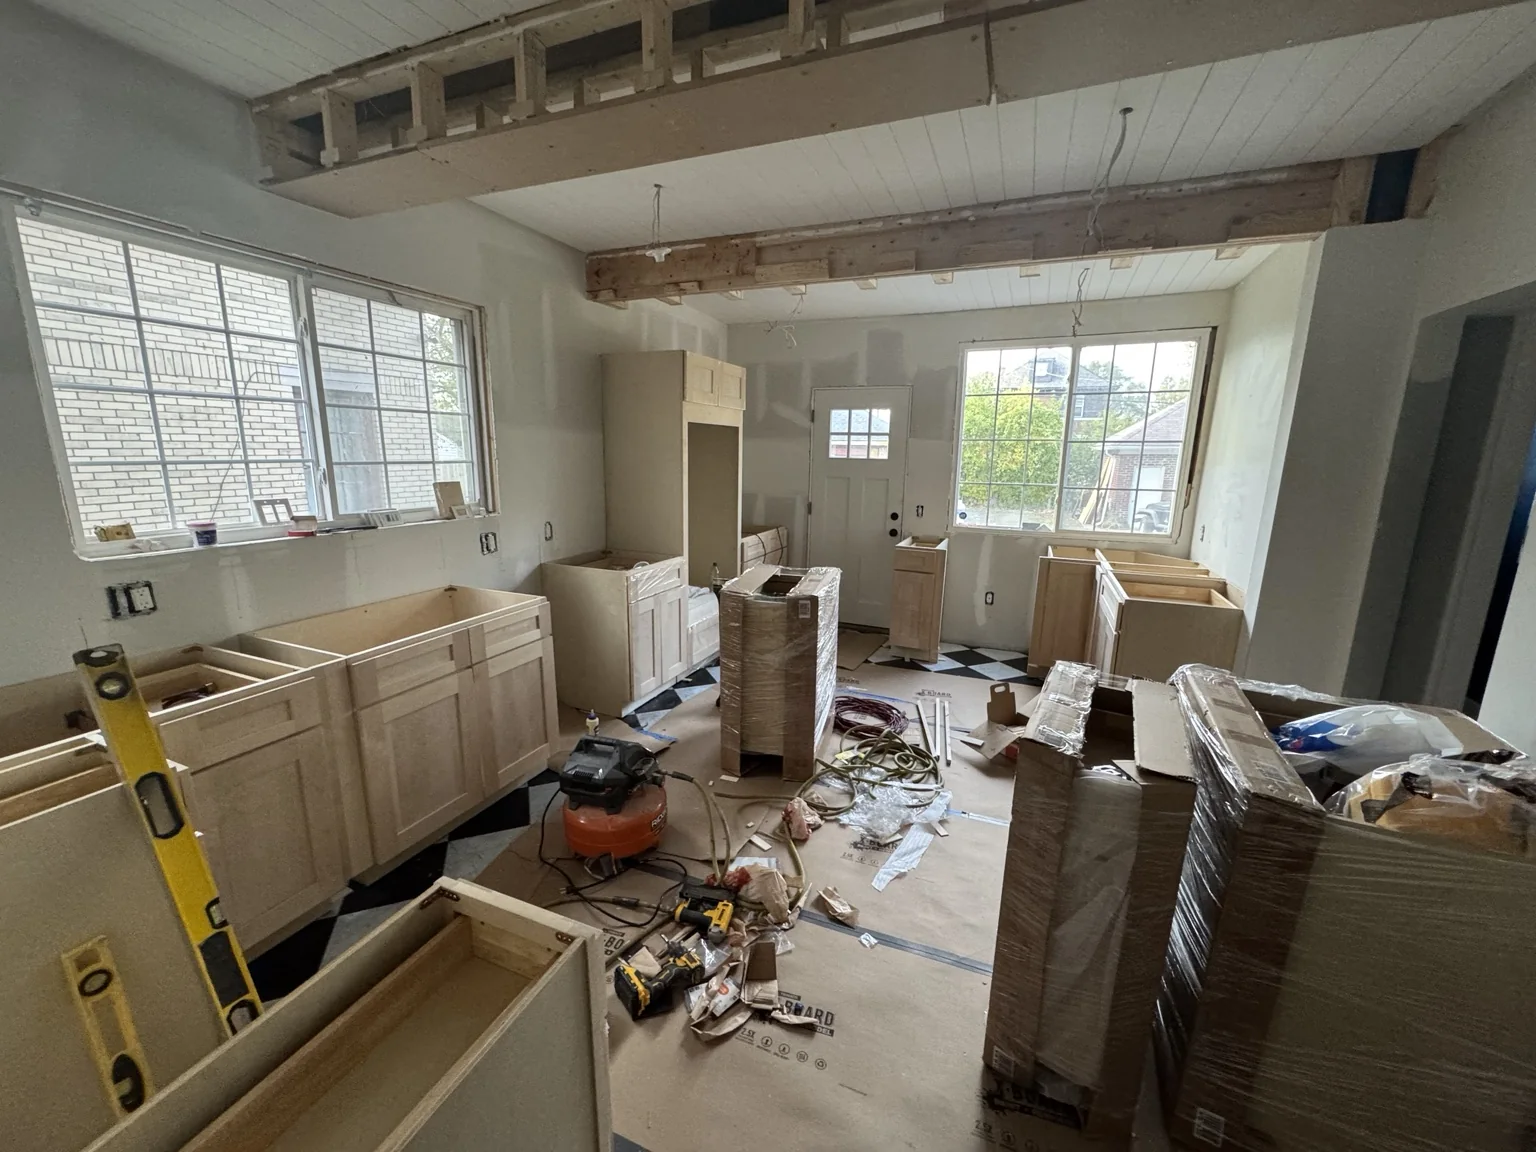
Cabinets being installed
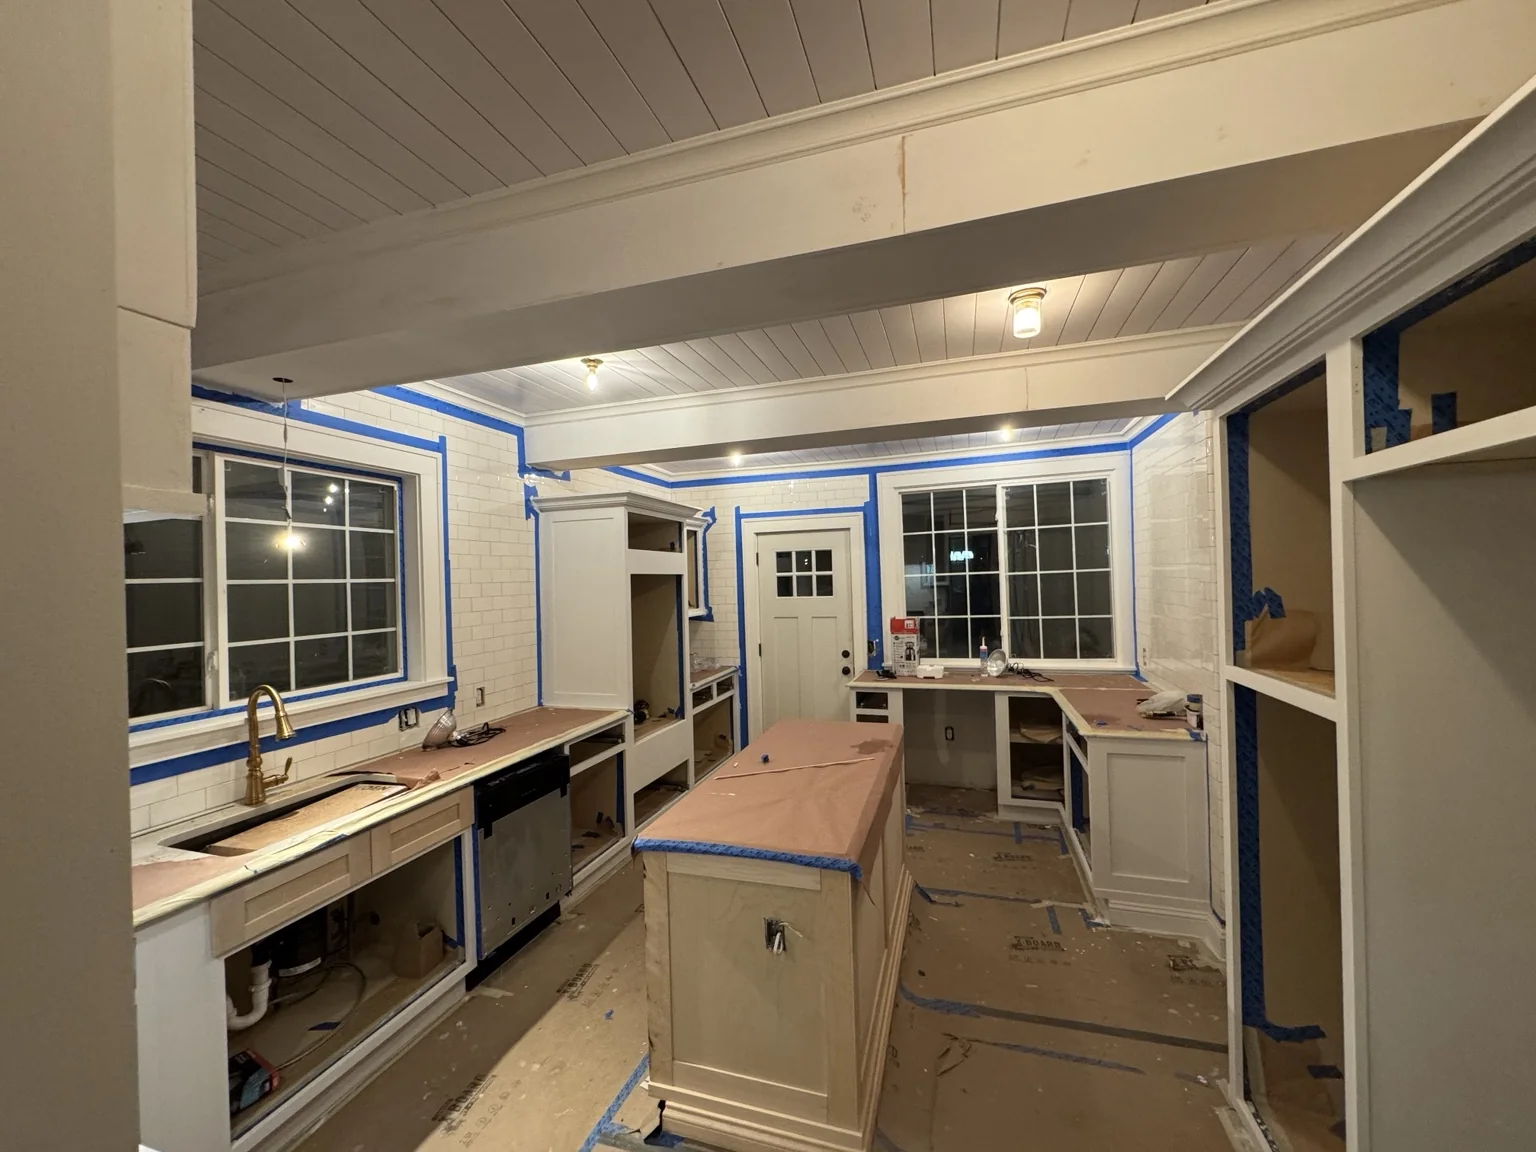
Cabinet dayThe point when construction debris suddenly starts resembling a kitchen.
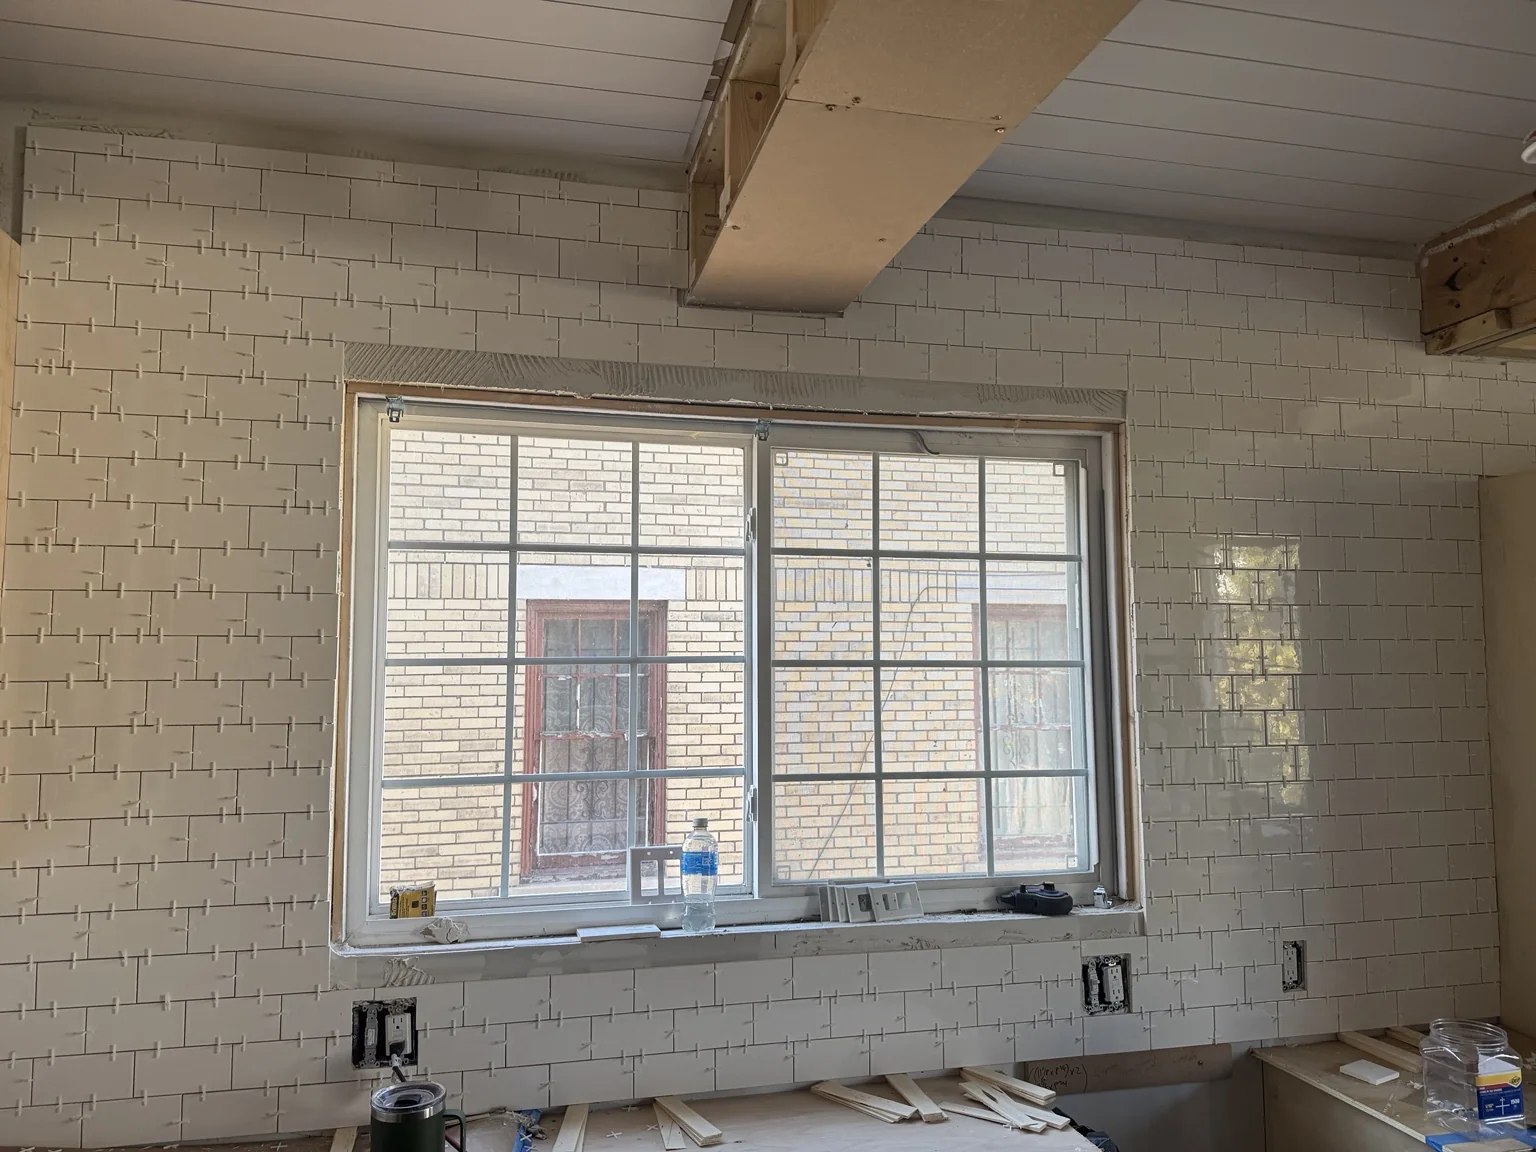
Subway tile installation
Tile, tile, tileTaking the wall tile high made the room feel more architectural and much more intentional.
Kitchen cabinets and trim progress
Almost therePaint, millwork, brass, and cabinetry finally speaking the same language.
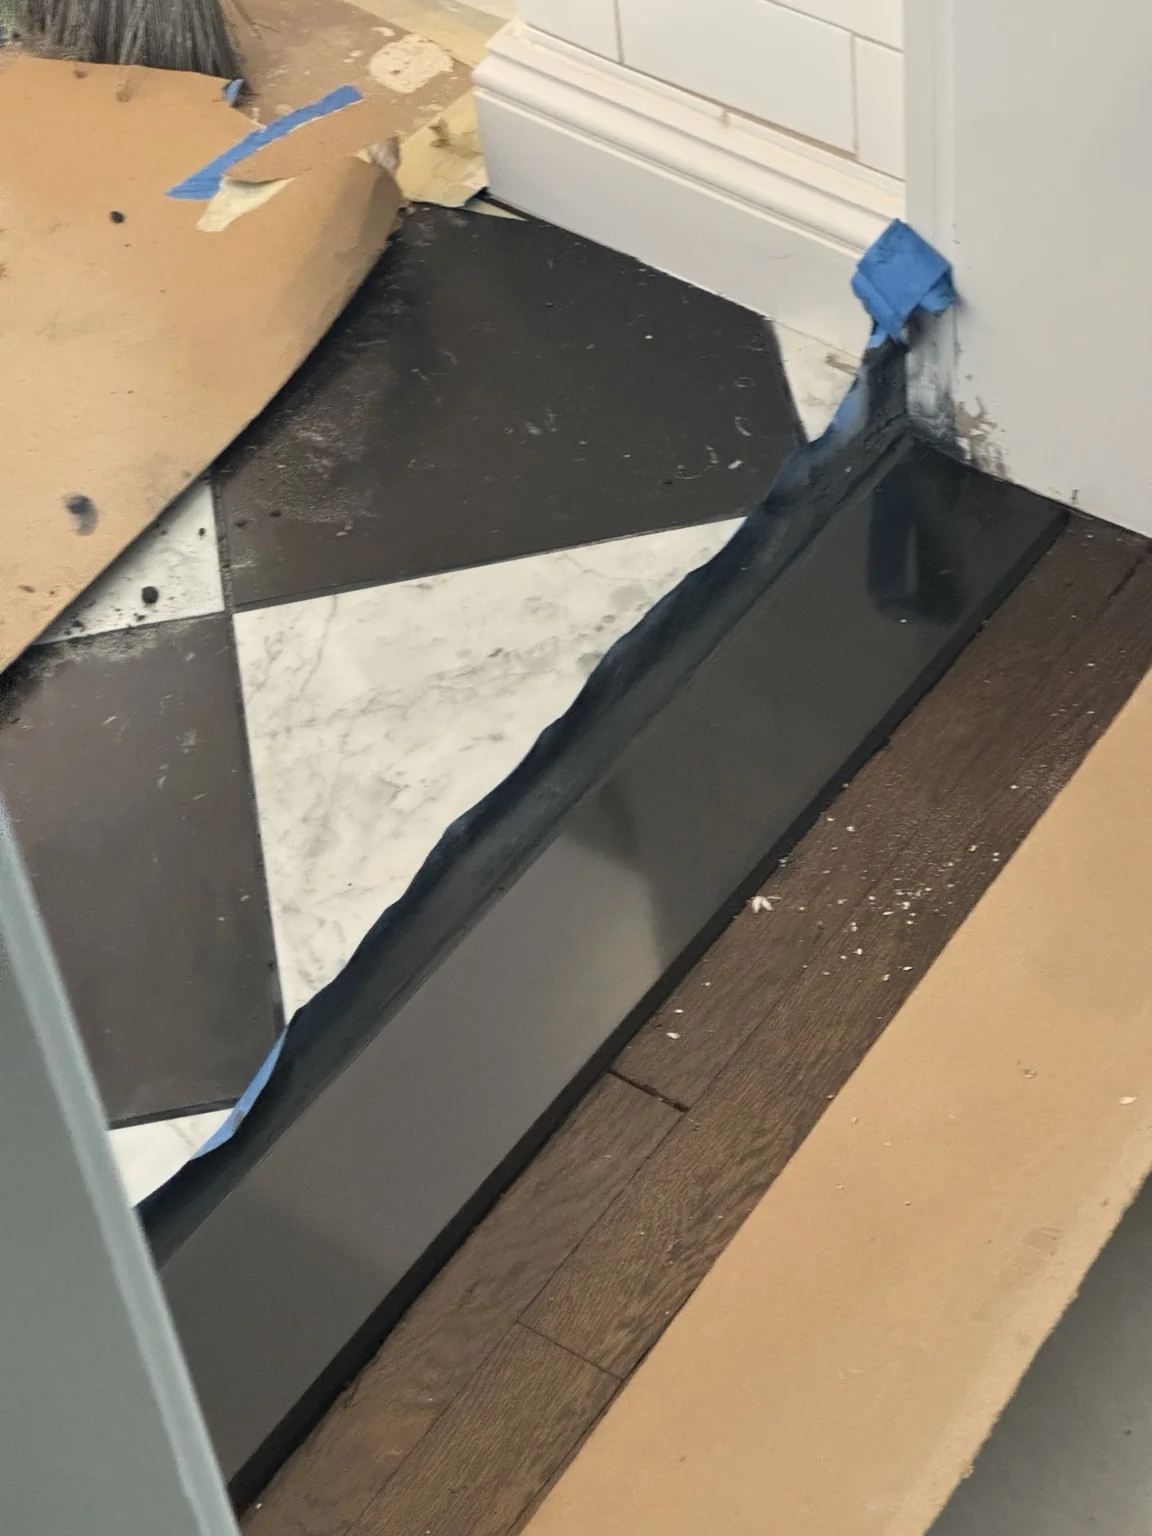
Floor threshold detail
The tiny decisionsWhere new tile meets original flooring: a small transition that needed to feel deliberate.
Once the checkerboard floor, cabinetry, tile, appliances, and island were in place, the project stopped feeling hypothetical. The room finally had its own point of view — and, more importantly, it was beginning to work around the way we actually cook, host, and live.
03
The reveal

A kitchen designed to be lived in.

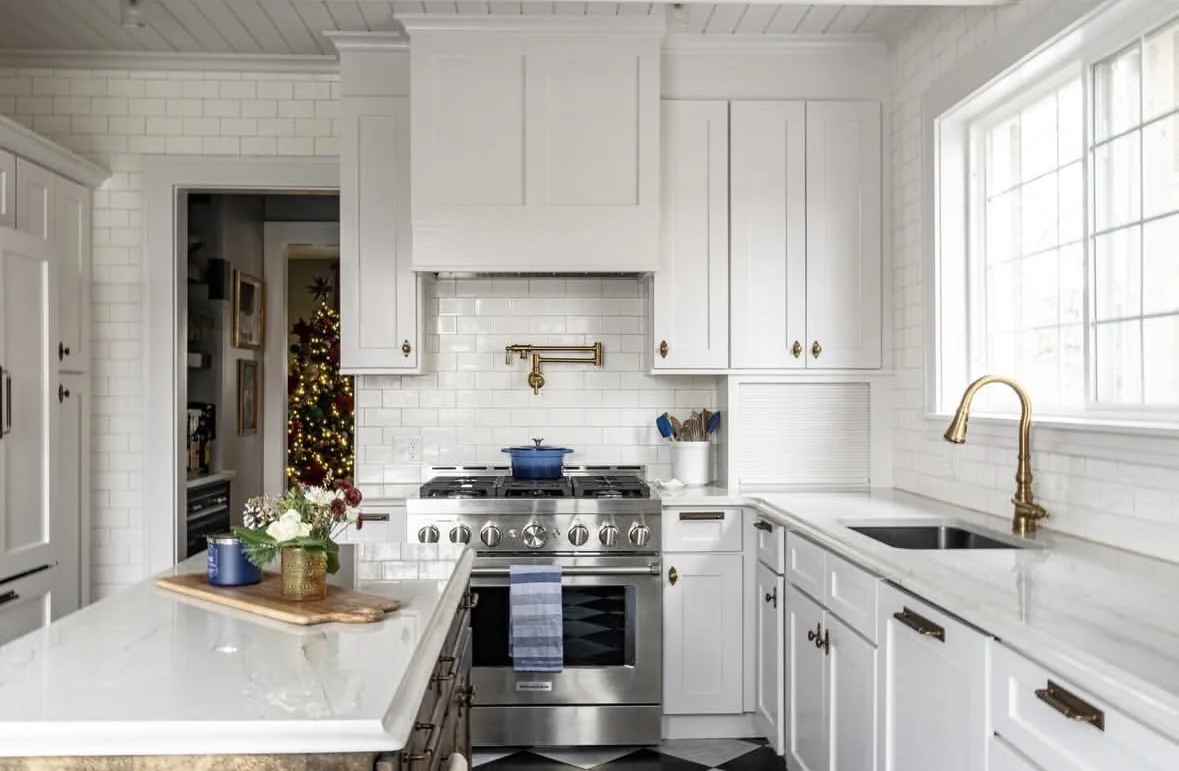
The finished kitchen is dramatically different from the room we inherited, but the biggest transformation is not necessarily the one you see in photographs. The floor no longer slopes. Tiles no longer crack beneath our feet. The awkward window is gone. The unused radiator is gone. The former servants’ stairs have given way to useful storage. And the old porch addition finally feels like part of the same room.

Visually, the room is bright, classic, and intentionally a little glamorous: painted cabinetry, warm brass, a stained wood island, stone surfaces, and the checkerboard floor tying the whole story together. But every beautiful choice is backed by a practical one. There is room to prep dinner at the island while someone pours a glass of wine nearby. There is enough oven capacity for a holiday meal. Friends can gather without bringing the entire kitchen to a standstill.

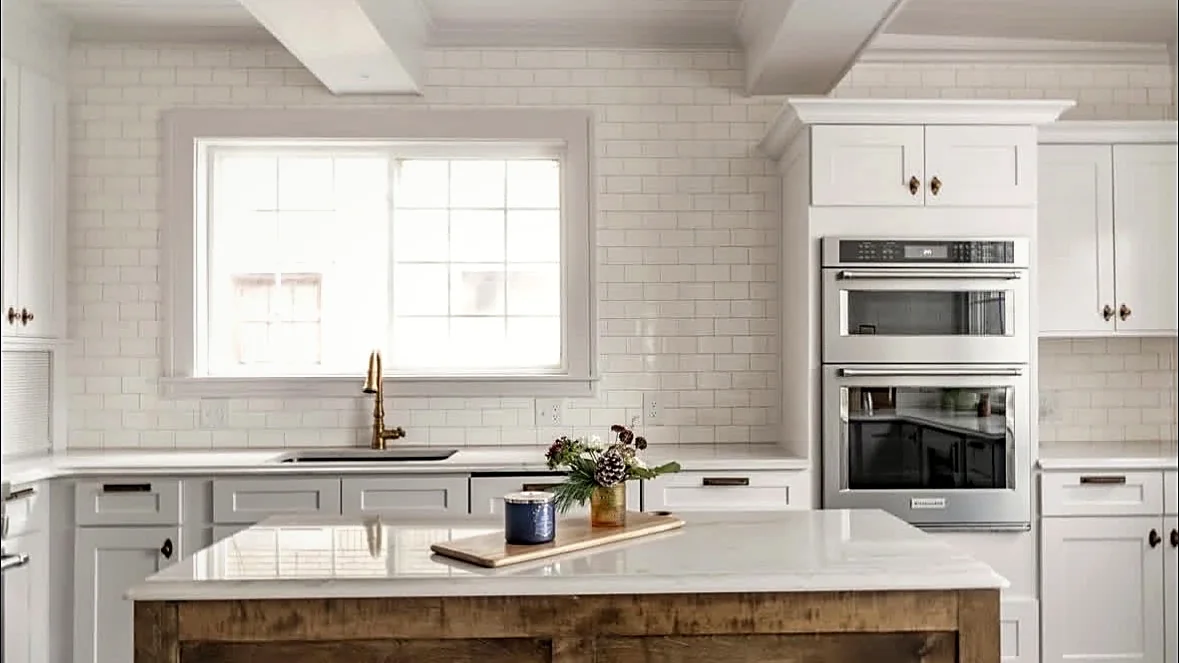
Finished kitchen with island and double ovens
Quiet confidenceThe finished room does not need to shout. The cabinetry, stone, brass, and dark island do the work.Photo: Evan Thomas
Finished kitchen range wall
The showstopperThe range wall became the focal point — tailored millwork, classic subway tile, and a brass pot filler adding just enough jewelry.Photo: Evan Thomas
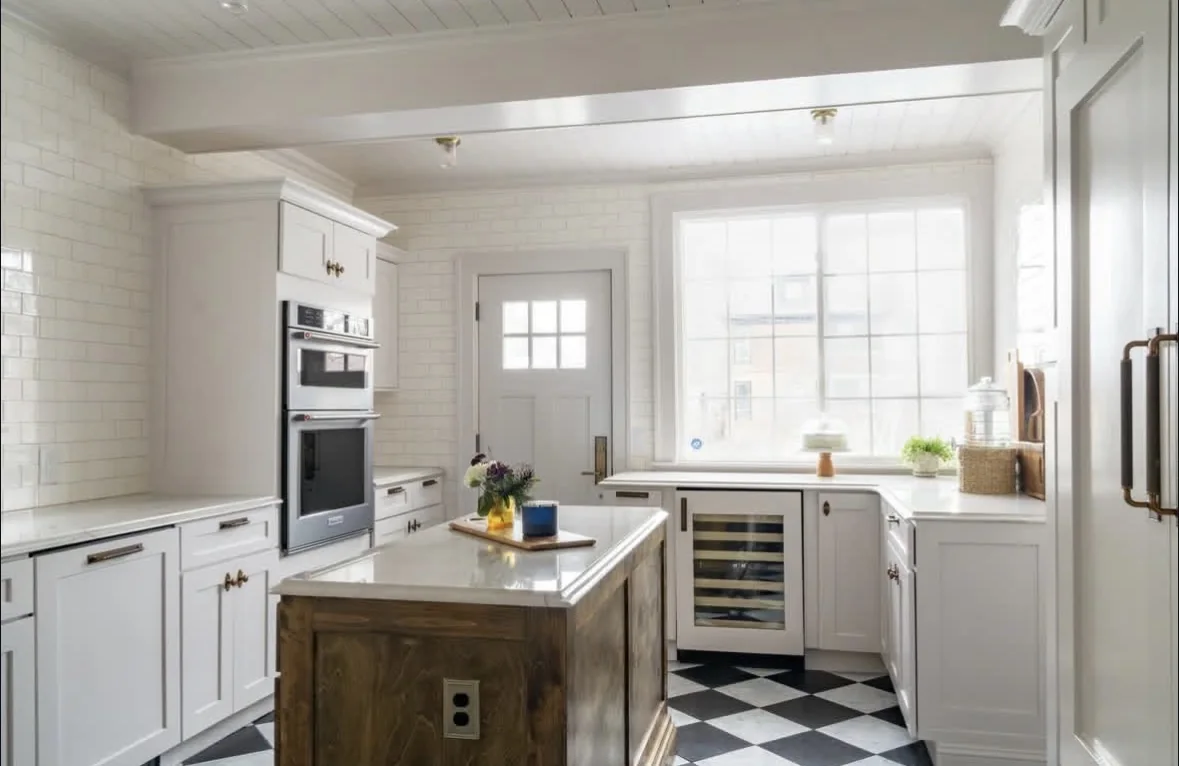
Wide finished kitchen
Worth the waitFrom the checkerboard floor to the stained island, the finished room feels polished, personal, and completely at home here.Photo: Evan Thomas
The goal was never to make the kitchen look old. It was to make it feel as though it belonged here all along — timeless, welcoming, a little glamorous, and ready to be thoroughly lived in. More than anything, it has become one of the places where life in the house happens: dinner gets made, drinks get mixed, friends gather around the island, and people inevitably stay in the kitchen longer than anyone planned.
The result

A kitchen built for the next chapter.

The finished room keeps the house’s history in view while working for the way we live now — structurally sound, built for entertaining, and far more intentional in every detail. It is not a reproduction of a 1919 kitchen. It is a modern kitchen that feels completely comfortable inside a 1919 house — and completely ours.

Back to all projects →